











513 - 623 Kemsley Avenue
Coquitlam West, Coquitlam, BC


Details





Description
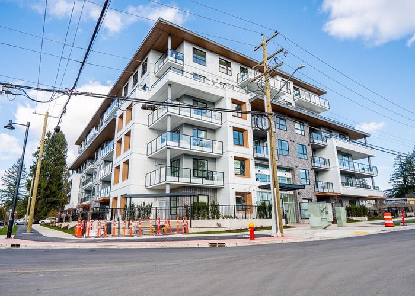
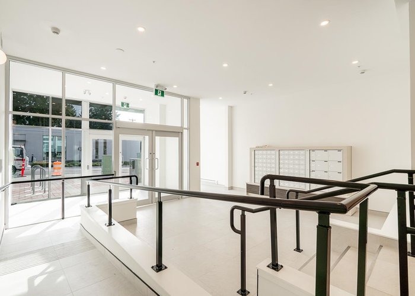
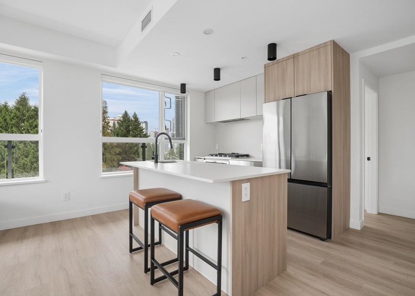
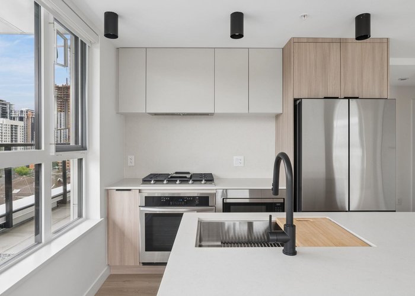
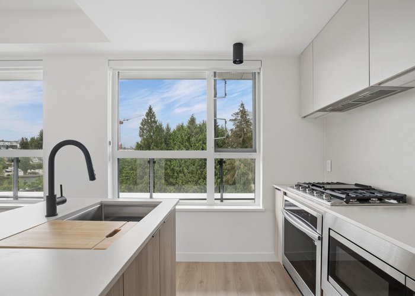
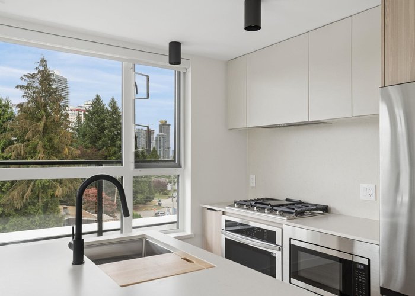
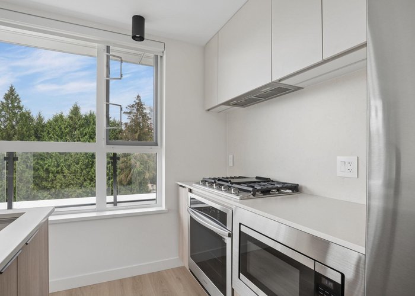
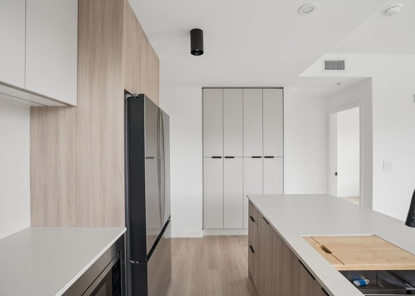
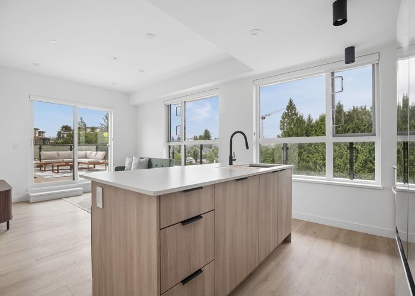
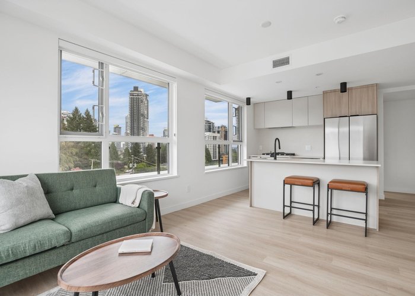
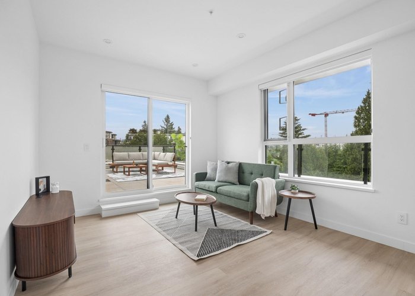
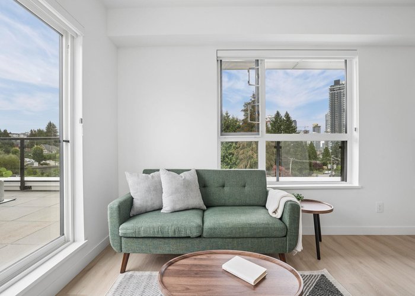
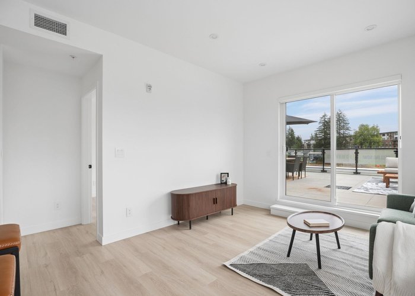
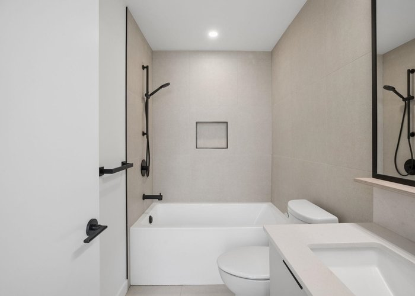
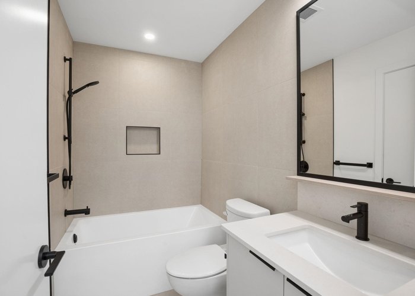
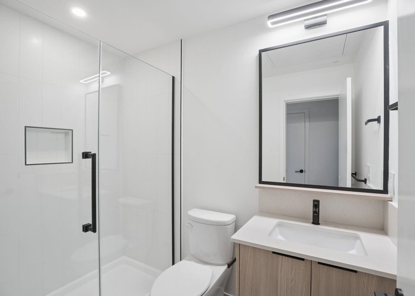
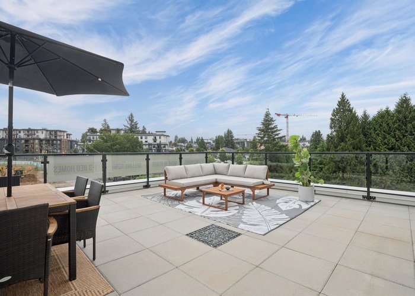
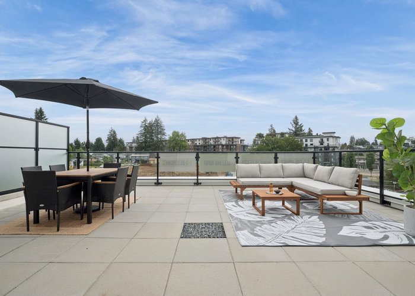
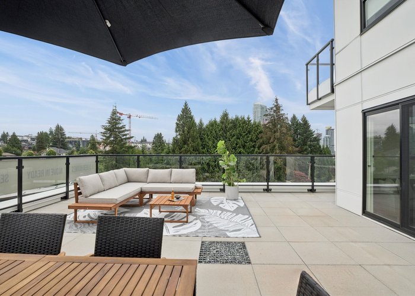
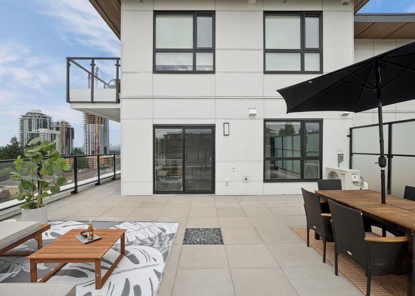
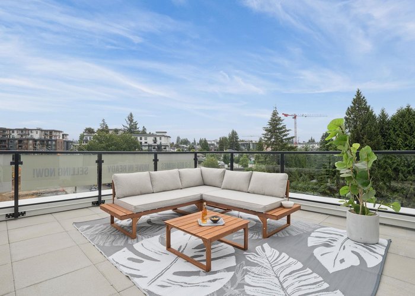
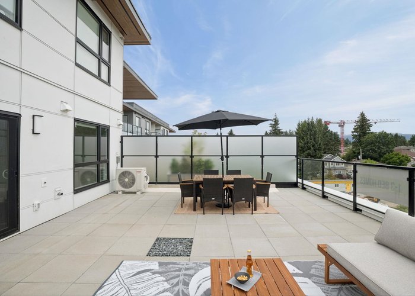
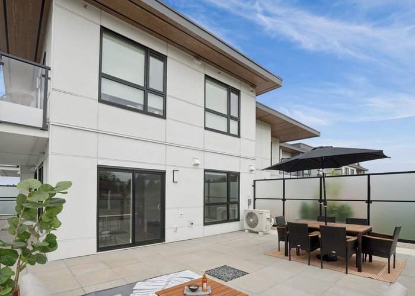
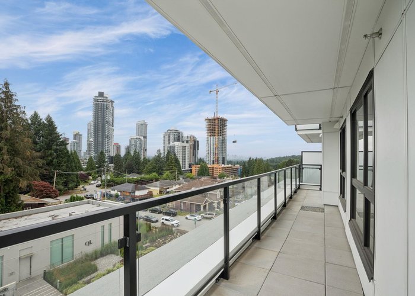
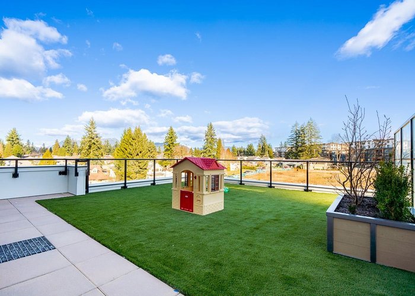
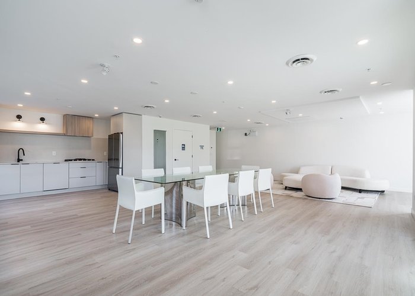
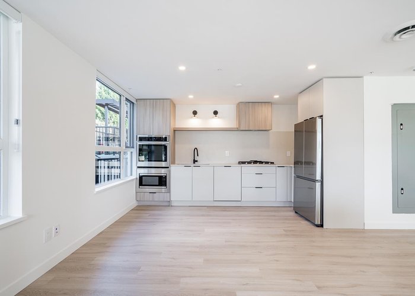
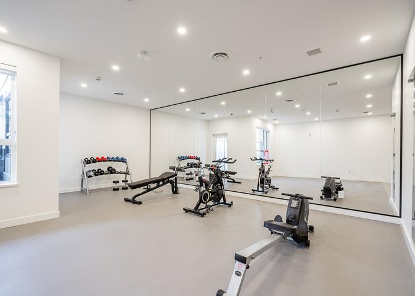
If you''re looking a home that is unique and hard to find - this is it. You will be the patio to hang out on every summer! The southeast facing patio is almost the same size as your indoor space. Bathed in plenty of light this home faces southeast and looks out to what will be a city park in the future. There are a ton of features packed into this condo including air conditioning, hard-surfaced flooring, full-sized appliances, a feature pantry, entrance key nook, linen closet, shampoo niches, master closet built-ins, one parking (EV ready) and one locker. The building features a Dinner Party Room with Lounge, Co-Working Space, Gym, Dog Run, Dog Wash & Child Play Area. OPEN HOUSE THIS SAT FROM 2 TO 4PM.
Open House
Saturday 8 August: 2:00 - 4:00PM - Add To Calender
Features
Site Influences
Location
Technical Information
| MLS® # | R3145477 |
| Property Type | Apartment |
| Dwelling Type | Apartment Unit |
| Home Style | Multi Family,Residential Attached |
| Kitchens | 1 |
| Year Built | 2025 |
| Parking | Garage Under Building,Rear Access,Garage Door Opener |
| Strata No | EPS12138 |
| Complex Name | Aavand |
| Strata Fees | $328 |
Floor Area (sq. ft.)
| Main Floor | 722 |
| Above | 722 |
| Total | 722 |




Similar Apartments For Sale in Coquitlam West, Coquitlam
| Date | Address | Bed | Bath | Kitchen | Asking Price | $/Sqft | DOM | Levels | Built | Living Area | Lot Size |
|---|---|---|---|---|---|---|---|---|---|---|---|
| 07/13/2026 |
This Property |
2 | 2 | 1 | $739,900 | Login to View | 25 | 1 | 2025 | 722 sqft | N/A |
| 03/20/2026 | 205 735 Anskar Court |
2 | 2 | 1 | $669,000 | Login to View | 140 | 1 | 2022 | 809 sqft | N/A |
| 04/23/2026 | 1309 691 North Road |
2 | 2 | 1 | $635,000 | Login to View | 106 | 1 | 2019 | 715 sqft | N/A |
| 04/14/2026 | 1204 525 Foster Avenue |
2 | 2 | 1 | $695,000 | Login to View | 115 | 1 | 2020 | 812 sqft | N/A |
| 07/07/2026 | 1806 626 Claremont Street |
2 | 2 | 1 | $699,900 | Login to View | 31 | 1 | 2025 | 733 sqft | N/A |
| 05/31/2026 | 308 615 Cottonwood Avenue |
2 | 2 | 1 | $725,000 | Login to View | 68 | 1 | 2024 | 878 sqft | N/A |
| 04/24/2026 | 3201 518 Clarke Road |
2 | 2 | 1 | $842,900 | Login to View | 105 | 1 | 2025 | 870 sqft | N/A |
| 06/23/2026 | 3006 567 Emerson Street |
2 | 1 | 1 | $699,000 | Login to View | 45 | 1 | 2026 | 755 sqft | N/A |
| 01/14/2026 | 211 708 Edgar Avenue |
2 | 2 | 1 | $795,000 | Login to View | 205 | 1 | 2024 | 829 sqft | N/A |
| 07/28/2026 | 2106 699 Whiting Way |
2 | 2 | 1 | $764,900 | Login to View | 10 | 1 | 2024 | 821 sqft | N/A |
| 10/16/2025 | 101 721 Anskar Court |
2 | 1 | 1 | $638,999 | Login to View | 295 | 0 | 2021 | 743 sqft | N/A |
Recently Sold Condos In Coquitlam West, Coquitlam
| Date | Address | Bed | Bath | Kitchen | Asking Price | Sold Price | $/Sqft | DOM | Levels | Built | Living Area | Lot Size |
|---|---|---|---|---|---|---|---|---|---|---|---|---|
| 07/28/2026 |
2005 567 Clarke Road |
1 | 1 | 1 | Login to View | ( -6.8%) | Login to View | 48 | 1 | 2021 | 541 sqft | N/A |
| 07/27/2026 |
704 555 Sydney Avenue |
2 | 2 | 1 | Login to View | ( -3.0%) | Login to View | 42 | 1 | 2022 | 840 sqft | N/A |
| 07/23/2026 |
606 567 Clarke Road |
1 | 1 | 1 | Login to View | ( 2.3%) | Login to View | 14 | 5 | 2021 | 551 sqft | N/A |
| 07/23/2026 |
603 555 Sydney Avenue |
1 | 1 | 1 | Login to View | ( -2.2%) | Login to View | 43 | 1 | 2022 | 611 sqft | N/A |
| 07/21/2026 |
1305 450 Westview Street |
1 | 1 | 1 | Login to View | ( -4.5%) | Login to View | 8 | 1 | 2021 | 548 sqft | N/A |
| 07/21/2026 |
405 827 Roderick Avenue |
1 | 1 | 1 | Login to View | ( -4.2%) | Login to View | 18 | 1 | 2014 | 569 sqft | N/A |
| 07/20/2026 |
2603 567 Clarke Road |
2 | 2 | 1 | Login to View | ( -5.0%) | Login to View | 68 | 1 | 2021 | 921 sqft | N/A |
| 07/20/2026 |
2607 567 Clarke Road |
1 | 1 | 1 | Login to View | ( -5.7%) | Login to View | 47 | 1 | 2021 | 530 sqft | N/A |
| 07/20/2026 |
205 827 Roderick Avenue |
2 | 2 | 1 | Login to View | ( -2.8%) | Login to View | 27 | 1 | 2014 | 831 sqft | N/A |
| 07/19/2026 |
304 728 Farrow Street |
2 | 2 | 1 | Login to View | ( -0.9%) | Login to View | 12 | 1 | 1990 | 1,224 sqft | N/A |
Disclaimer: Listing data is based in whole or in part on data generated by the Real Estate Board of Greater Vancouve and Fraser Valley Real Estate Board which assumes no responsibility for its accuracy.