















206 - 8117 200a Street
Willoughby Heights, Langley, BC


Details






Description
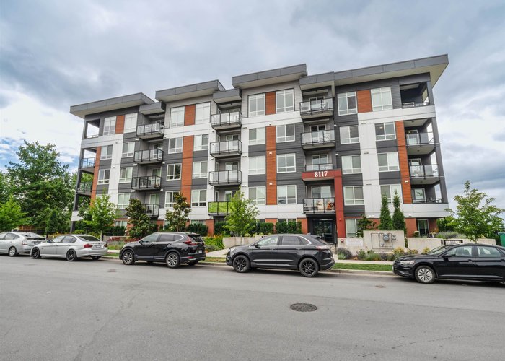
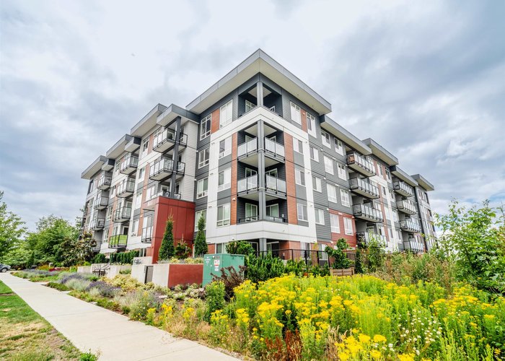
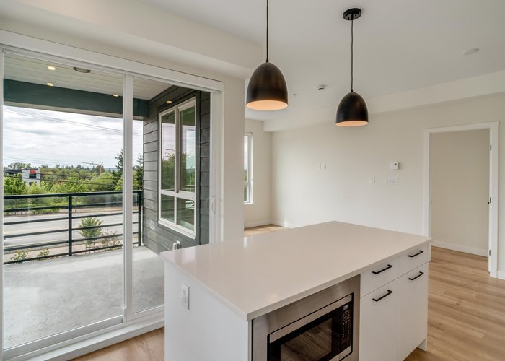
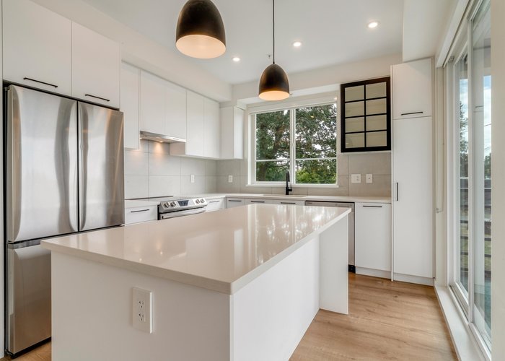
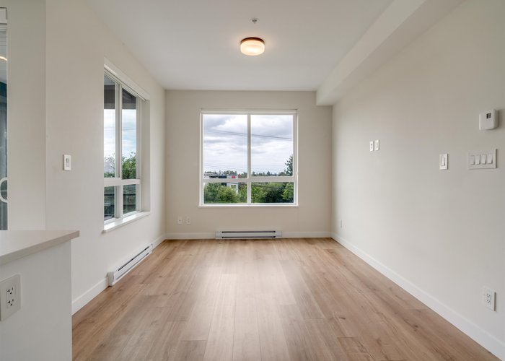
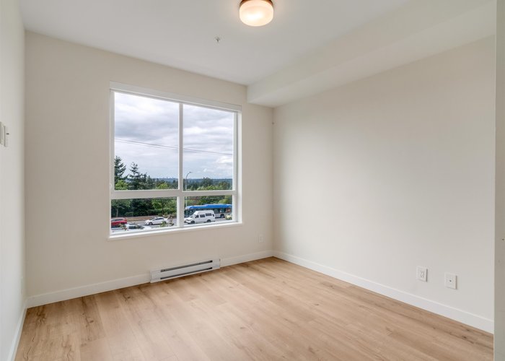
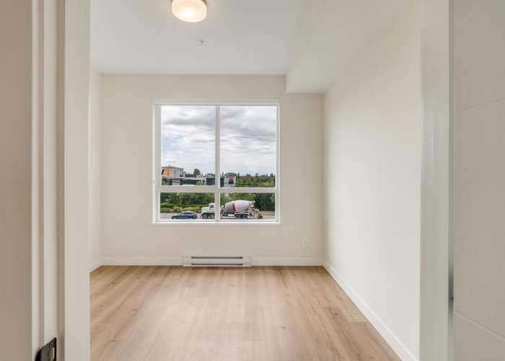
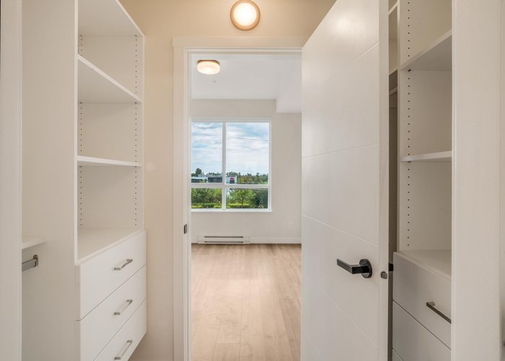
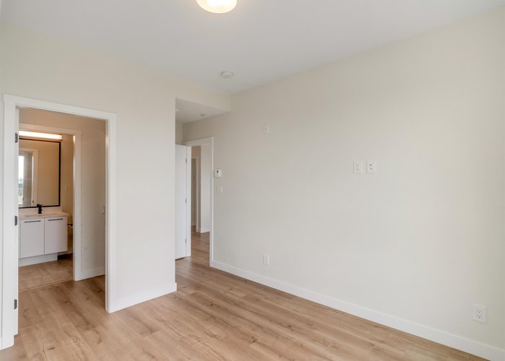
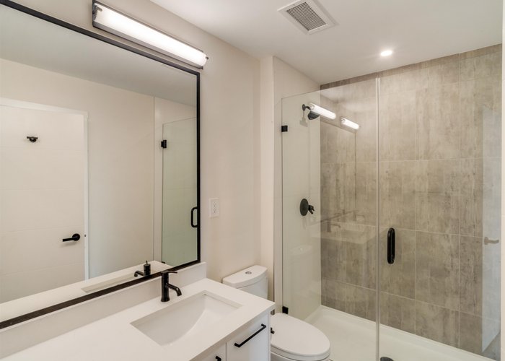
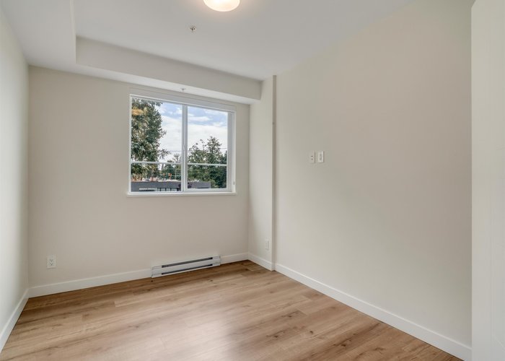
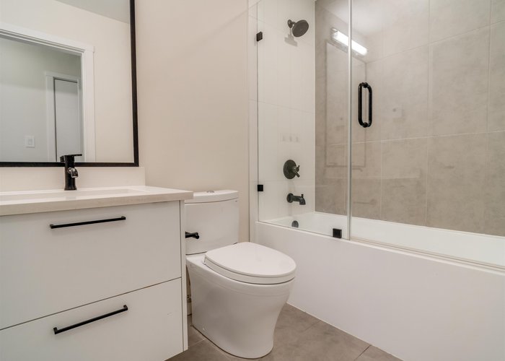
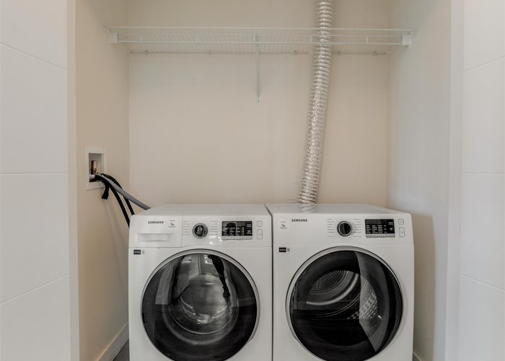
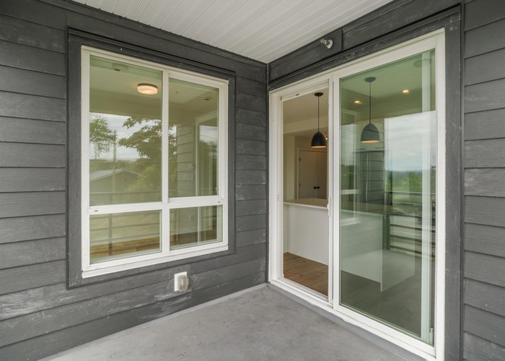
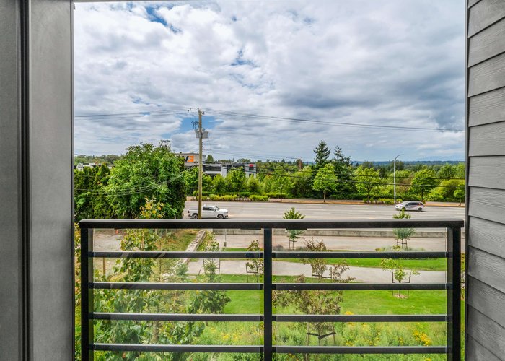
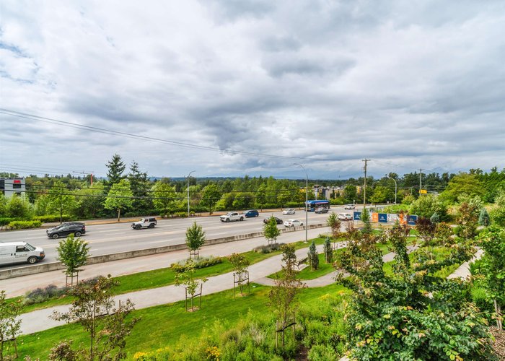
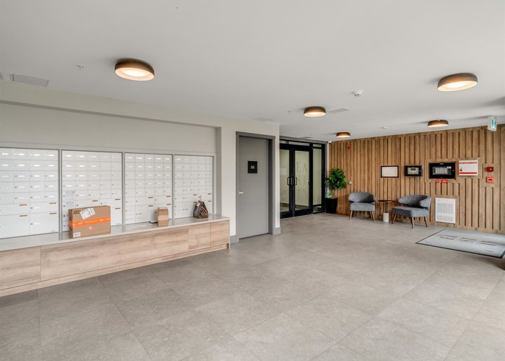
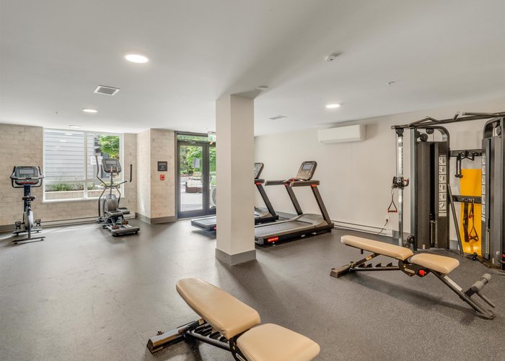
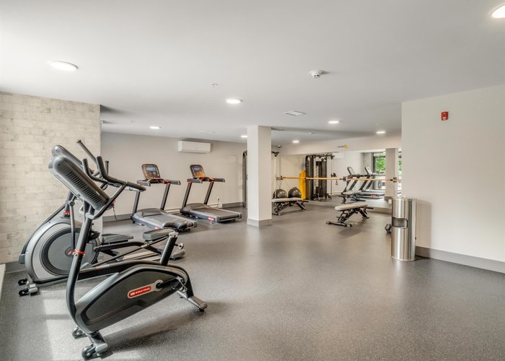
Rare 2nd-floor gem at Eastin! This bright open-concept 2 Bed 2 Bath home offers an airy, expansive layout designed for modern living. Enjoy year-round comfort with breathtaking, unobstructed views from your private retreat. The chef-inspired kitchen shines with premium quartz countertops, accent glass cabinets, a porcelain tile backsplash, and sleek SS appliances. Bonus: includes 1 parking stalls with EV Charger & 1 storage locker. Experience smart living with cutting-edge facial recognition entry and a futuristic lobby. Residents enjoy top-tier amenities including a fitness center, dedicated dog area, and a beautifully landscaped courtyard. Prime Willoughby location, just steps from shopping, dining, Langley Event Centre, and quick Hwy 1 access. Turnkey perfection!
Features
Site Influences
Location
Technical Information
| MLS® # | R3141223 |
| Property Type | Apartment |
| Dwelling Type | Apartment Unit |
| Home Style | Multi Family,Residential Attached |
| Kitchens | 1 |
| Year Built | 2024 |
| Parking | Underground |
| Tax | $2,103 in 2025 |
| Strata No | EPS10082 |
| Complex Name | Eastin By Essence |
| Strata Fees | $367 |
Floor Area (sq. ft.)
| Main Floor | 868 |
| Above | 868 |
| Total | 868 |




Similar Apartments For Sale in Willoughby Heights, Langley
| Date | Address | Bed | Bath | Kitchen | Asking Price | $/Sqft | DOM | Levels | Built | Living Area | Lot Size |
|---|---|---|---|---|---|---|---|---|---|---|---|
| 06/29/2026 |
This Property |
2 | 2 | 1 | $624,000 | Login to View | 38 | 1 | 2024 | 868 sqft | N/A |
| 12/16/2025 | 306 20932 83 Avenue |
2 | 2 | 1 | $689,900 | Login to View | 233 | 1 | 2025 | 767 sqft | N/A |
| 04/22/2026 | 210 20376 86 Avenue |
2 | 2 | 1 | $639,999 | Login to View | 106 | 1 | 2022 | 890 sqft | N/A |
| 07/03/2026 | C504 8150 207 Street |
2 | 2 | 1 | $649,000 | Login to View | 34 | 1 | 2021 | 960 sqft | N/A |
| 04/29/2026 | 411 7883 79a Avenue |
2 | 2 | 1 | $619,900 | Login to View | 99 | 1 | 2027 | 783 sqft | N/A |
| 06/01/2026 | 606 20290 86 Avenue |
2 | 1 | 1 | $598,000 | Login to View | 66 | 1 | 2021 | 928 sqft | N/A |
| 07/03/2026 | 604 8379 201 Street |
2 | 2 | 0 | $688,800 | Login to View | 34 | 1 | 2023 | 1,013 sqft | N/A |
| 07/22/2026 | C612 8150 207 Street |
2 | 2 | 1 | $659,000 | Login to View | 15 | 1 | 2021 | 877 sqft | N/A |
| 06/24/2026 | A512 20716 Willoughby Town Centre Drive |
3 | 2 | 1 | $699,000 | Login to View | 43 | 1 | 2019 | 1,193 sqft | N/A |
| 06/08/2026 | B208 20211 66th Avenue |
2 | 2 | 1 | $586,900 | Login to View | 59 | 1 | 2012 | 959 sqft | N/A |
| 03/06/2026 | C614 8150 207 Street |
2 | 2 | 0 | $625,000 | Login to View | 153 | 1 | 2021 | 859 sqft | N/A |
Recently Sold Condos In Willoughby Heights, Langley
| Date | Address | Bed | Bath | Kitchen | Asking Price | Sold Price | $/Sqft | DOM | Levels | Built | Living Area | Lot Size |
|---|---|---|---|---|---|---|---|---|---|---|---|---|
| 07/23/2026 |
314 19835 64 Avenue |
2 | 2 | 1 | Login to View | ( -3.8%) | Login to View | 21 | 1 | 1993 | 1,195 sqft | N/A |
| 07/22/2026 |
B411 8218 207a Street |
3 | 2 | 1 | Login to View | ( -1.2%) | Login to View | 51 | 1 | 2018 | 1,602 sqft | N/A |
| 07/20/2026 |
420 7936 206 Street |
1 | 1 | 1 | Login to View | ( 0.0%) | Login to View | 71 | 1 | 2025 | 601 sqft | N/A |
| 07/18/2026 |
228 8157 207 Street |
3 | 2 | 1 | Login to View | ( -1.7%) | Login to View | 45 | 1 | 2017 | 1,600 sqft | N/A |
| 07/17/2026 |
A101 20838 78b Avenue |
2 | 2 | 1 | Login to View | ( -2.9%) | Login to View | 114 | 0 | 2021 | 824 sqft | N/A |
| 07/16/2026 |
505 8327 201 Street |
2 | 2 | 1 | Login to View | ( -5.1%) | Login to View | 58 | 1 | 2022 | 1,051 sqft | N/A |
| 07/15/2026 |
303 20019 83a Avenue |
2 | 2 | 1 | Login to View | ( -1.7%) | Login to View | 9 | 1 | 2022 | 966 sqft | N/A |
| 07/14/2026 |
111 8538 203a Street |
2 | 2 | 1 | Login to View | ( -3.4%) | Login to View | 34 | 0 | 2022 | 889 sqft | N/A |
| 07/13/2026 |
321 7936 206 Street |
1 | 1 | 1 | Login to View | ( 0.0%) | Login to View | 1 | 1 | 2025 | 601 sqft | N/A |
| 07/12/2026 |
324 7506 199a Street |
3 | 2 | 1 | Login to View | ( -1.1%) | Login to View | 3 | 4 | 2023 | 1,085 sqft | N/A |
Disclaimer: Listing data is based in whole or in part on data generated by the Real Estate Board of Greater Vancouve and Fraser Valley Real Estate Board which assumes no responsibility for its accuracy.