














604 - 8379 201 Street
Willoughby Heights, Langley, BC


Details






Description
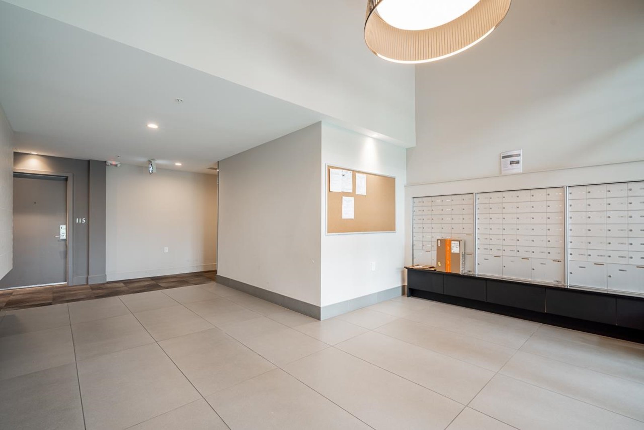
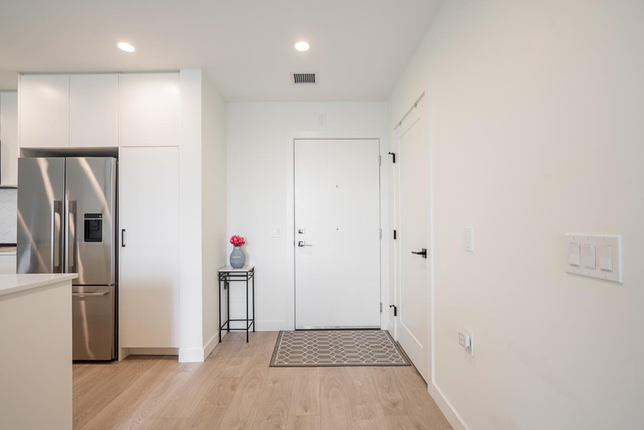
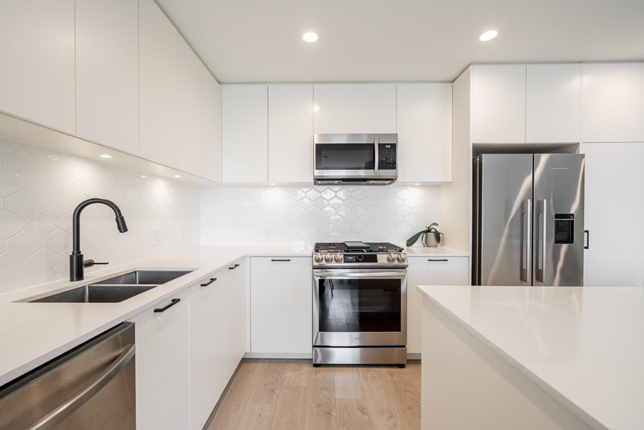
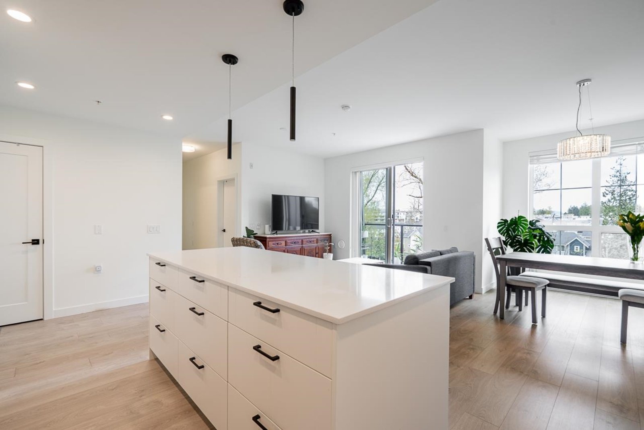
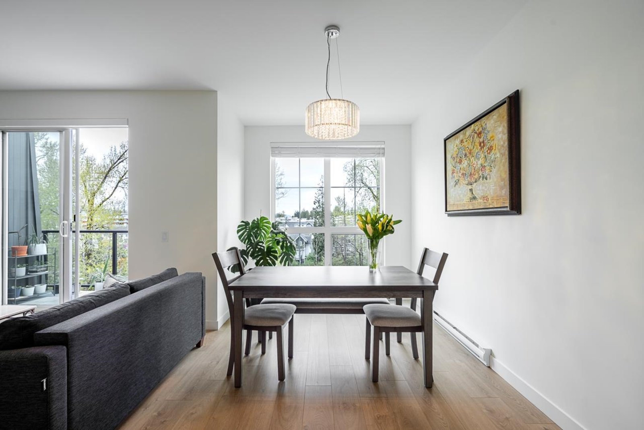
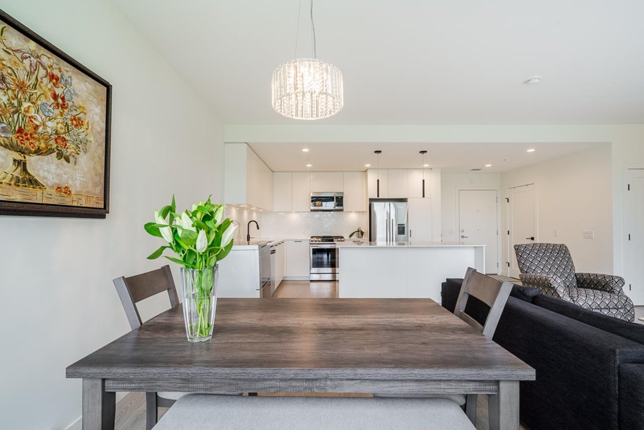
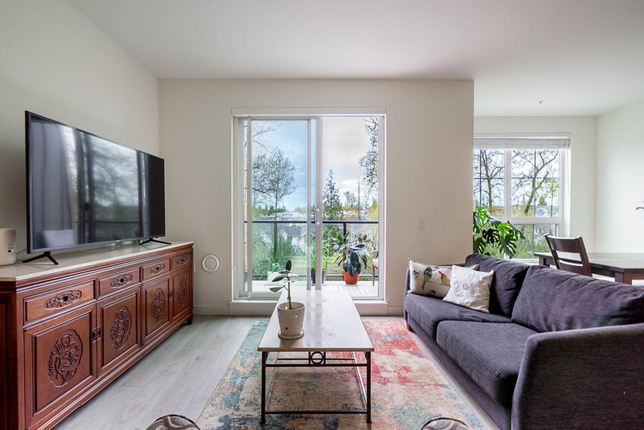
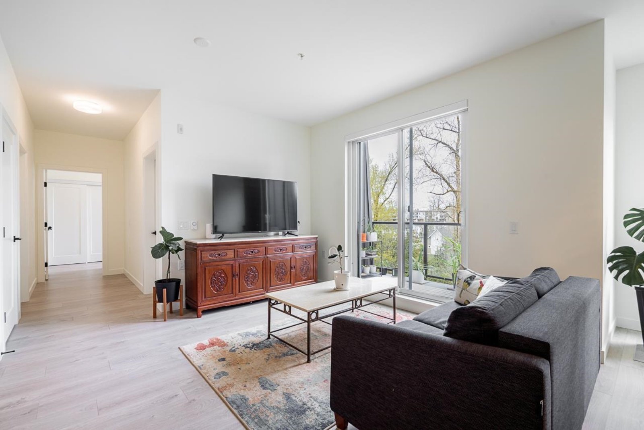
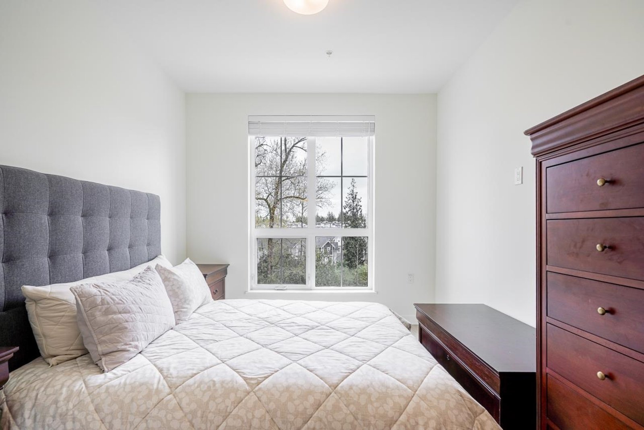
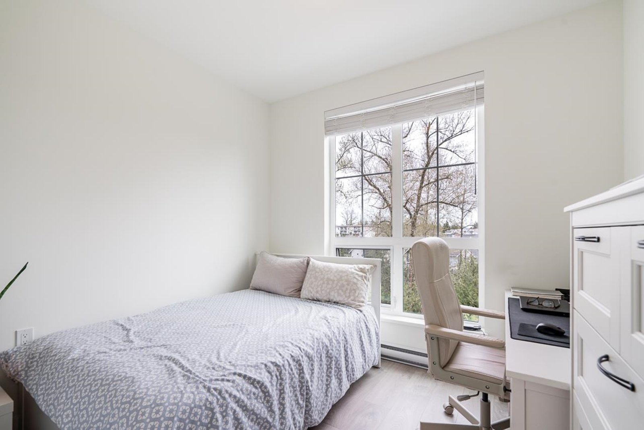
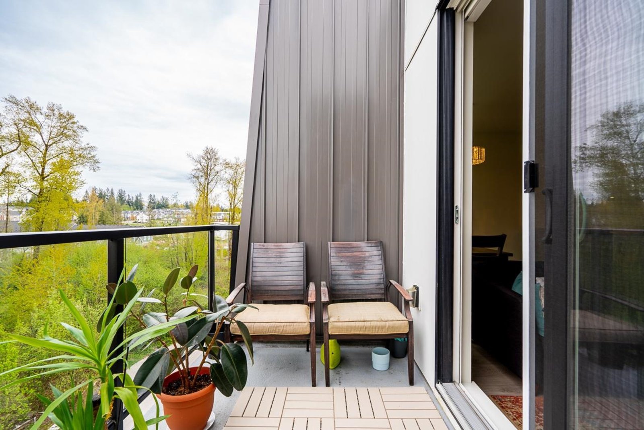
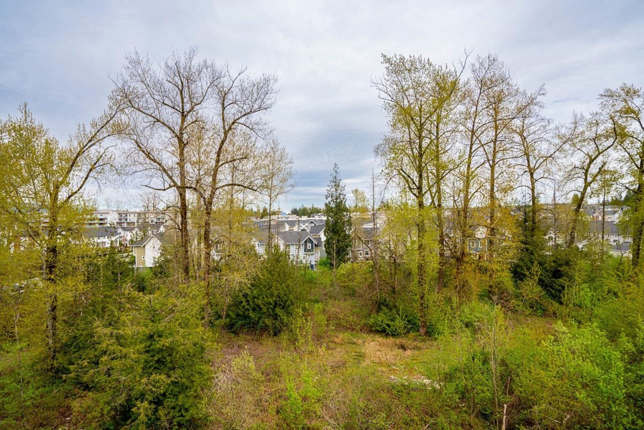
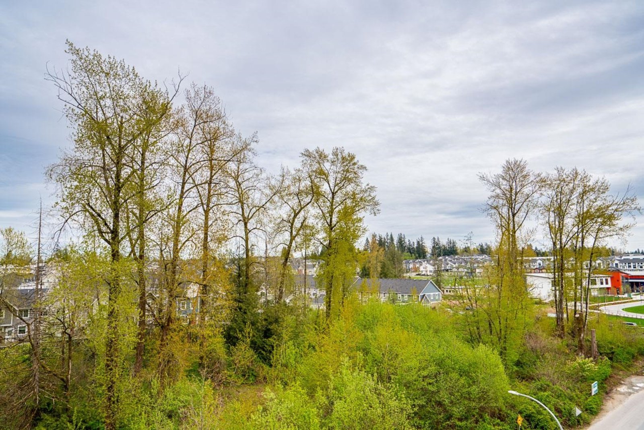
Rare and spacious 2 bed, 2 bath home in the highly sought-after Latimer Heights community. Offering over 1,000 sq ft of bright, east-facing living space with a wide, open-concept layout. Features an extra-large kitchen island ideal for entertaining and everyday living. The thoughtfully designed floorplan offers exceptional comfort and accessibility, setting it apart from typical condos. Walking distance to brand-new elementary, middle, and secondary schools, yet set away from traffic, noise, and congestion. Located in a quiet, family-friendly neighborhood close to parks, shops, and amenities. Includes 1 parking stall with the option to add a second—a rare feature in this area. Don’t miss this opportunity to own a truly special home in one of Langley’s fastest-growing communities!
Features
Site Influences
Location
Technical Information
| MLS® # | R3142539 |
| Property Type | Apartment |
| Dwelling Type | Apartment Unit |
| Home Style | Multi Family,Residential Attached |
| Year Built | 2023 |
| Parking | Garage Under Building,Guest,Garage Door Opener |
| Tax | $2,385 in 2025 |
| Strata No | EPS8852 |
| Complex Name | Latimer Village |
| Strata Fees | $467 |
Floor Area (sq. ft.)
| Main Floor | 1,013 |
| Above | 1,013 |
| Total | 1,013 |




Similar Apartments For Sale in Willoughby Heights, Langley
| Date | Address | Bed | Bath | Kitchen | Asking Price | $/Sqft | DOM | Levels | Built | Living Area | Lot Size |
|---|---|---|---|---|---|---|---|---|---|---|---|
| 07/03/2026 |
This Property |
2 | 2 | 0 | $688,800 | Login to View | 35 | 1 | 2023 | 1,013 sqft | N/A |
| 04/28/2026 | 302 20367 85 Avenue |
2 | 2 | 1 | $599,990 | Login to View | 101 | 1 | 2022 | 939 sqft | N/A |
| 07/29/2026 | D106 8150 207 Street |
2 | 2 | 1 | $679,900 | Login to View | 9 | 0 | 2021 | 1,108 sqft | N/A |
| 07/06/2026 | 401 7920 206 Street |
2 | 2 | 1 | $595,000 | Login to View | 32 | 1 | 2024 | 845 sqft | N/A |
| 03/19/2026 | 110 20356 72b Avenue |
2 | 2 | 1 | $650,000 | Login to View | 141 | 0 | 2021 | 959 sqft | N/A |
| 05/26/2026 | B616 20117 84 Avenue |
2 | 2 | 1 | $684,900 | Login to View | 73 | 1 | 2026 | 824 sqft | N/A |
| 08/03/2026 | 409 8379 201 Street |
2 | 2 | 1 | $594,888 | Login to View | 4 | 1 | 2023 | 893 sqft | N/A |
| 08/05/2026 | 102 8258 207a Street |
2 | 2 | 1 | $629,000 | Login to View | 2 | 1 | 2014 | 1,103 sqft | N/A |
| 08/04/2026 | A205 8150 207 Street |
2 | 2 | 1 | $588,000 | Login to View | 3 | 1 | 2021 | 924 sqft | N/A |
| 05/30/2025 | 305 20932 83 Avenue |
2 | 2 | 1 | $689,900 | Login to View | 434 | 1 | 2025 | 767 sqft | N/A |
| 05/20/2026 | 116 20861 83 Avenue |
2 | 2 | 1 | $599,000 | Login to View | 79 | 0 | 2013 | 847 sqft | N/A |
Recently Sold Condos In Willoughby Heights, Langley
| Date | Address | Bed | Bath | Kitchen | Asking Price | Sold Price | $/Sqft | DOM | Levels | Built | Living Area | Lot Size |
|---|---|---|---|---|---|---|---|---|---|---|---|---|
| 07/28/2026 |
B217 8230 208b Avenue |
2 | 1 | 1 | Login to View | ( 0.0%) | Login to View | 28 | 1 | 2025 | 624 sqft | N/A |
| 07/28/2026 |
A512 20716 Willoughby Town Centre Drive |
3 | 2 | 1 | Login to View | ( -5.6%) | Login to View | 34 | 1 | 2019 | 1,193 sqft | N/A |
| 07/27/2026 |
B203 20087 68 Avenue |
1 | 1 | 1 | Login to View | ( -4.9%) | Login to View | 81 | 1 | 2019 | 695 sqft | N/A |
| 07/26/2026 |
A206 20049 82 Avenue |
2 | 2 | 1 | Login to View | ( -1.6%) | Login to View | 4 | 1 | 2026 | 973 sqft | N/A |
| 07/23/2026 |
314 19835 64 Avenue |
2 | 2 | 1 | Login to View | ( -3.8%) | Login to View | 21 | 1 | 1993 | 1,195 sqft | N/A |
| 07/22/2026 |
B411 8218 207a Street |
3 | 2 | 1 | Login to View | ( -1.2%) | Login to View | 51 | 1 | 2018 | 1,602 sqft | N/A |
| 07/20/2026 |
420 7936 206 Street |
1 | 1 | 1 | Login to View | ( 0.0%) | Login to View | 71 | 1 | 2025 | 601 sqft | N/A |
| 07/18/2026 |
228 8157 207 Street |
3 | 2 | 1 | Login to View | ( -1.7%) | Login to View | 45 | 1 | 2017 | 1,600 sqft | N/A |
| 07/17/2026 |
A101 20838 78b Avenue |
2 | 2 | 1 | Login to View | ( -2.9%) | Login to View | 114 | 0 | 2021 | 824 sqft | N/A |
| 07/16/2026 |
505 8327 201 Street |
2 | 2 | 1 | Login to View | ( -5.1%) | Login to View | 58 | 1 | 2022 | 1,051 sqft | N/A |
Disclaimer: Listing data is based in whole or in part on data generated by the Real Estate Board of Greater Vancouve and Fraser Valley Real Estate Board which assumes no responsibility for its accuracy.