


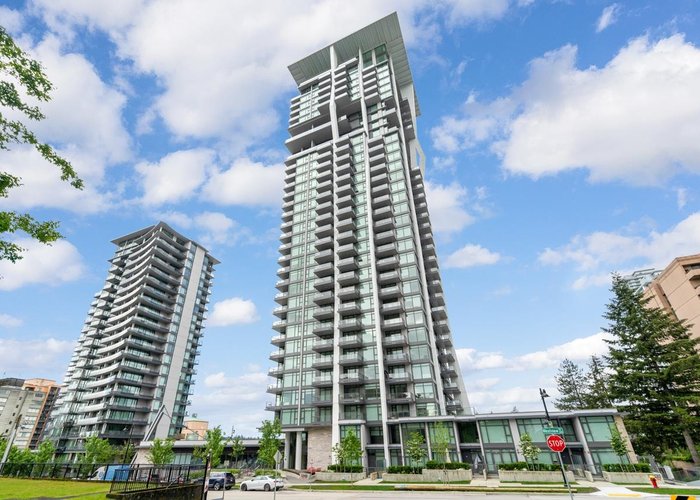






1709 - 450 Westview Street
Coquitlam West, Coquitlam, BC


Details






Description
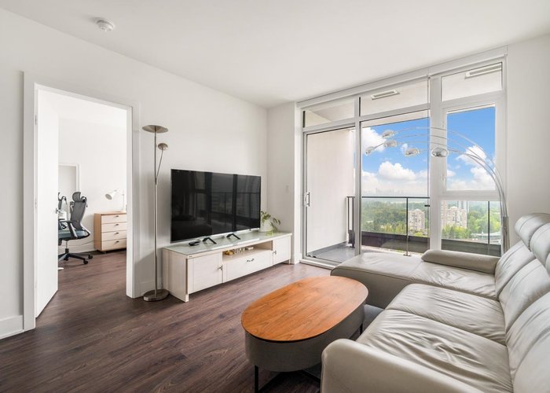
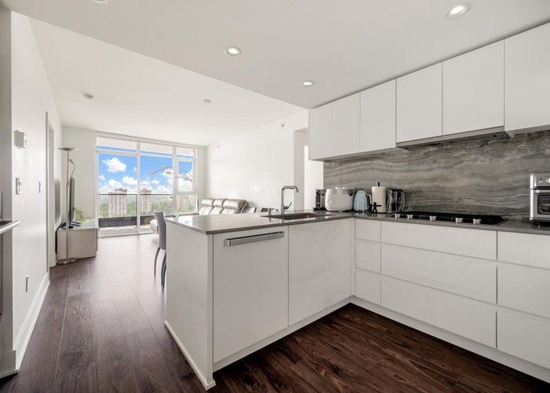
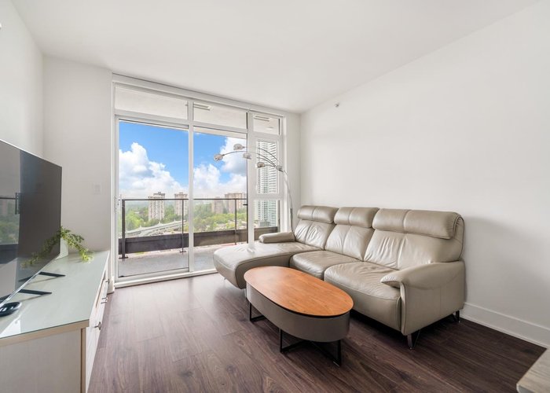
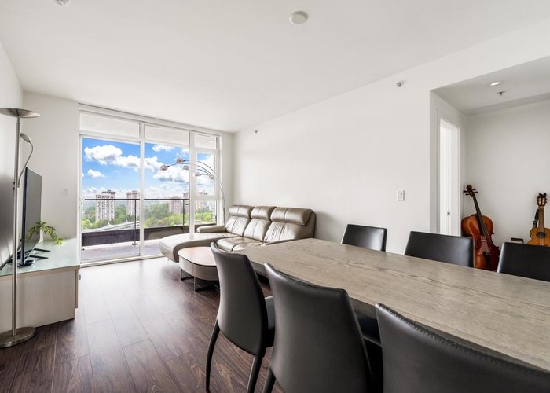
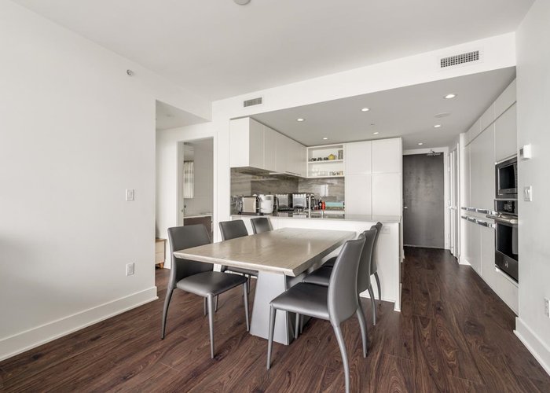
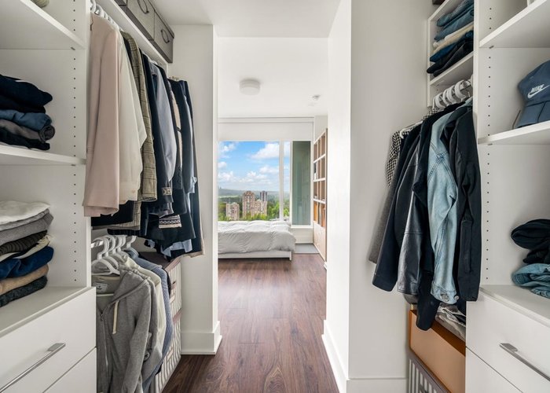
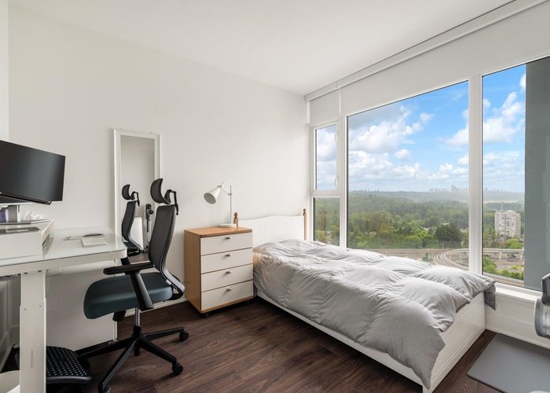
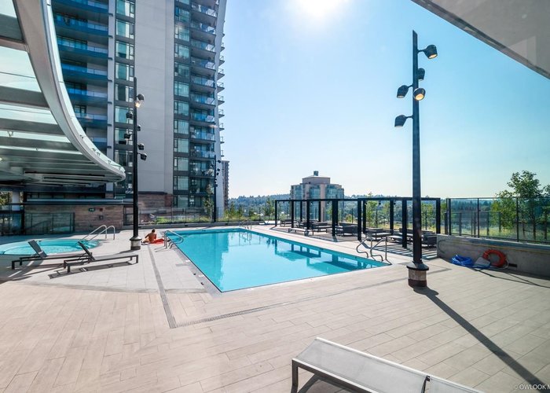
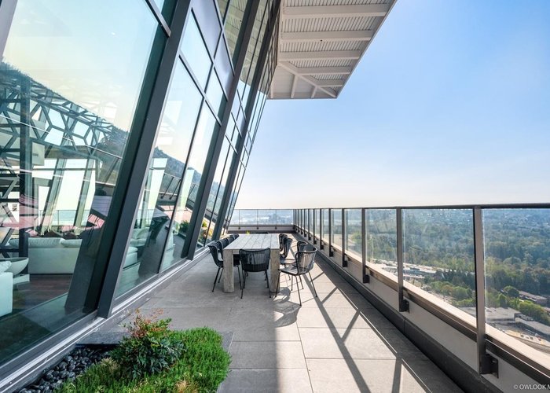
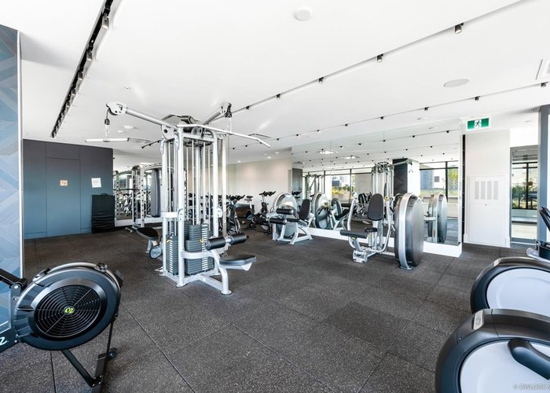
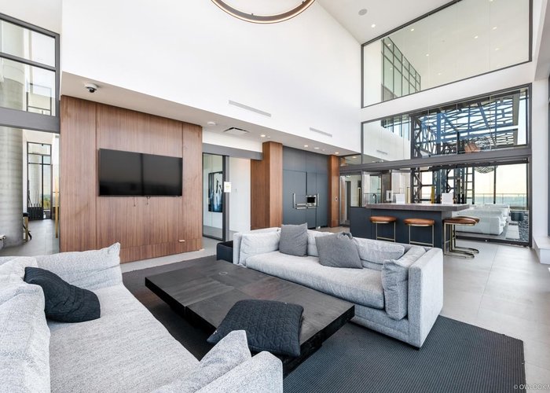
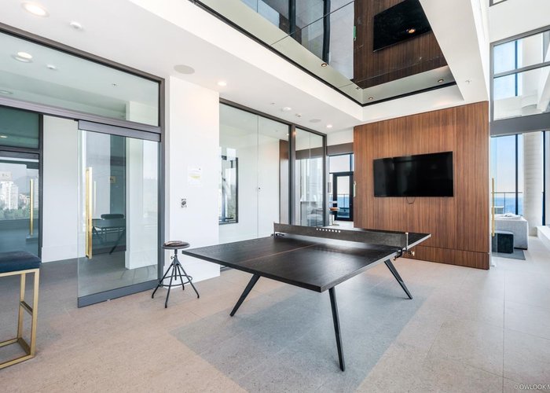
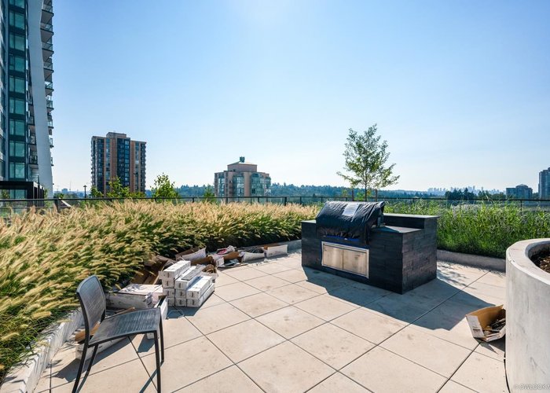
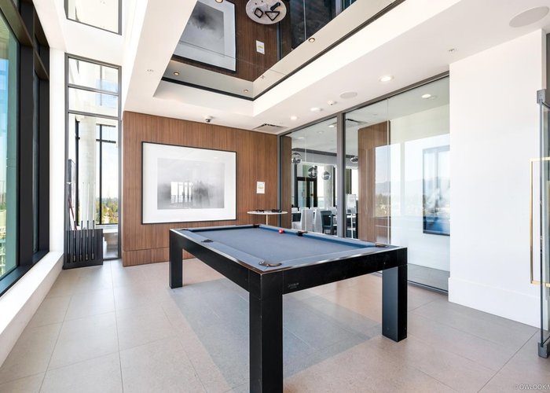
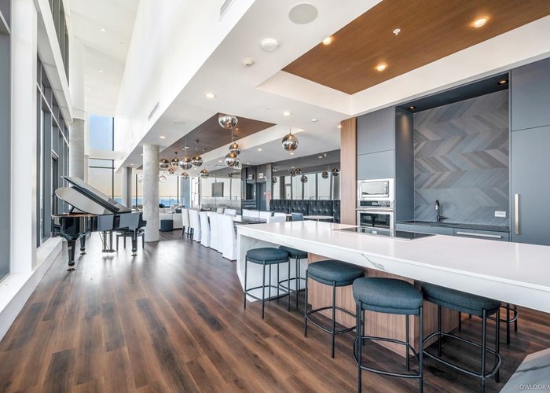
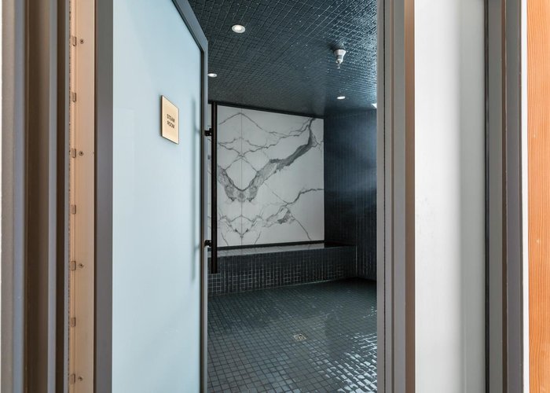
Welcome to Hensley by Cressey. This stunning 2 Bed + 2 Bath unit offering breathtaking panoramic view of Burnaby Mountain, Metrotown, and Burnaby Lake. The Cressey Kitchen features quartz countertops, A/C, high-end appliances, and ample storage. Floor-to-ceiling windows flood the space with natural light, while a spacious balcony lets you soak in the skyline. Residents enjoy exclusive access to resort-inspired amenities, including a tranquil zen garden, refreshing pool, relaxing sauna, and fully equipped fitness centre. Situated just steps from Lougheed shopping centre, dining, and daily conveniences, this home combines luxury, lifestyle, and unbeatable location.
Features
Site Influences
Location
Technical Information
| MLS® # | R3142982 |
| Property Type | Apartment |
| Dwelling Type | Apartment Unit |
| Home Style | Multi Family,Residential Attached |
| Kitchens | 1 |
| Year Built | 2021 |
| Parking | Underground,Garage Door Opener |
| Tax | $2,897 in 2026 |
| Strata No | EPS7664 |
| Complex Name | Hensley |
| Strata Fees | $455 |
Floor Area (sq. ft.)
| Main Floor | 744 |
| Above | 744 |
| Total | 744 |




Similar Apartments For Sale in Coquitlam West, Coquitlam
| Date | Address | Bed | Bath | Kitchen | Asking Price | $/Sqft | DOM | Levels | Built | Living Area | Lot Size |
|---|---|---|---|---|---|---|---|---|---|---|---|
| 07/06/2026 |
This Property |
2 | 2 | 1 | $698,000 | Login to View | 31 | 1 | 2021 | 744 sqft | N/A |
| 03/16/2026 | 1506 311 Alderson Avenue |
2 | 2 | 1 | $799,000 | Login to View | 143 | 1 | 2026 | 806 sqft | N/A |
| 05/04/2026 | 903 691 North Road |
2 | 1 | 1 | $599,900 | Login to View | 94 | 1 | 2019 | 636 sqft | N/A |
| 06/22/2026 | 2306 555 Sydney Avenue |
2 | 2 | 1 | $795,000 | Login to View | 45 | 1 | 2022 | 841 sqft | N/A |
| 07/20/2026 | 209 708 Edgar Avenue |
2 | 2 | 1 | $699,000 | Login to View | 17 | 1 | 2023 | 862 sqft | N/A |
| 05/19/2026 | 309 545 Foster Avenue |
3 | 2 | 1 | $799,000 | Login to View | 79 | 1 | 2012 | 1,025 sqft | N/A |
| 07/13/2026 | 1904 525 Foster Avenue |
2 | 2 | 1 | $689,000 | Login to View | 24 | 1 | 2020 | 819 sqft | N/A |
| 06/11/2026 | 206 623 Kemsley Avenue |
3 | 2 | 1 | $784,900 | Login to View | 56 | 1 | 2026 | 990 sqft | N/A |
| 07/20/2026 | 404 518 Whiting Way |
2 | 2 | 1 | $619,000 | Login to View | 17 | 1 | 2018 | 814 sqft | N/A |
| 04/08/2026 | 205 553 Foster Avenue |
2 | 2 | 1 | $699,000 | Login to View | 120 | 1 | 2013 | 906 sqft | N/A |
| 02/06/2026 | 407 525 Foster Avenue |
2 | 2 | 1 | $748,000 | Login to View | 181 | 1 | 2020 | 960 sqft | N/A |
Recently Sold Condos In Coquitlam West, Coquitlam
| Date | Address | Bed | Bath | Kitchen | Asking Price | Sold Price | $/Sqft | DOM | Levels | Built | Living Area | Lot Size |
|---|---|---|---|---|---|---|---|---|---|---|---|---|
| 07/28/2026 |
2005 567 Clarke Road |
1 | 1 | 1 | Login to View | ( -6.8%) | Login to View | 48 | 1 | 2021 | 541 sqft | N/A |
| 07/23/2026 |
603 555 Sydney Avenue |
1 | 1 | 1 | Login to View | ( -2.2%) | Login to View | 43 | 1 | 2022 | 611 sqft | N/A |
| 07/21/2026 |
1305 450 Westview Street |
1 | 1 | 1 | Login to View | ( -4.5%) | Login to View | 8 | 1 | 2021 | 548 sqft | N/A |
| 07/21/2026 |
405 827 Roderick Avenue |
1 | 1 | 1 | Login to View | ( -4.2%) | Login to View | 18 | 1 | 2014 | 569 sqft | N/A |
| 07/20/2026 |
2603 567 Clarke Road |
2 | 2 | 1 | Login to View | ( -5.0%) | Login to View | 68 | 1 | 2021 | 921 sqft | N/A |
| 07/20/2026 |
2607 567 Clarke Road |
1 | 1 | 1 | Login to View | ( -5.7%) | Login to View | 47 | 1 | 2021 | 530 sqft | N/A |
| 07/20/2026 |
205 827 Roderick Avenue |
2 | 2 | 1 | Login to View | ( -2.8%) | Login to View | 27 | 1 | 2014 | 831 sqft | N/A |
| 07/19/2026 |
304 728 Farrow Street |
2 | 2 | 1 | Login to View | ( -0.9%) | Login to View | 12 | 1 | 1990 | 1,224 sqft | N/A |
| 07/17/2026 |
1902 699 Whiting Way |
2 | 2 | 1 | Login to View | ( 0.0%) | Login to View | 106 | 1 | 2024 | 759 sqft | N/A |
| 07/17/2026 |
1101 602 Como Lake Avenue |
1 | 1 | 1 | Login to View | ( -1.3%) | Login to View | 95 | 1 | 2017 | 582 sqft | N/A |
Disclaimer: Listing data is based in whole or in part on data generated by the Real Estate Board of Greater Vancouve and Fraser Valley Real Estate Board which assumes no responsibility for its accuracy.