











304 - 648 Lea Avenue
Coquitlam West, Coquitlam, BC


Details






Description
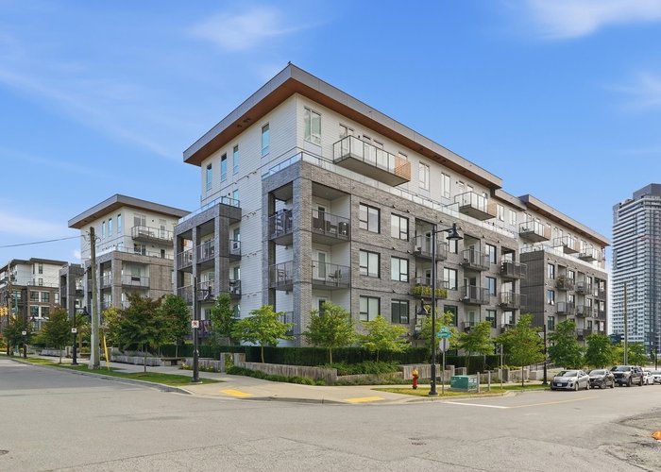
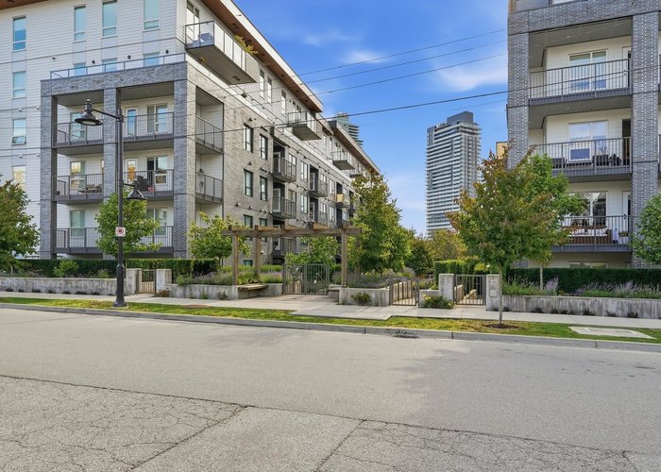
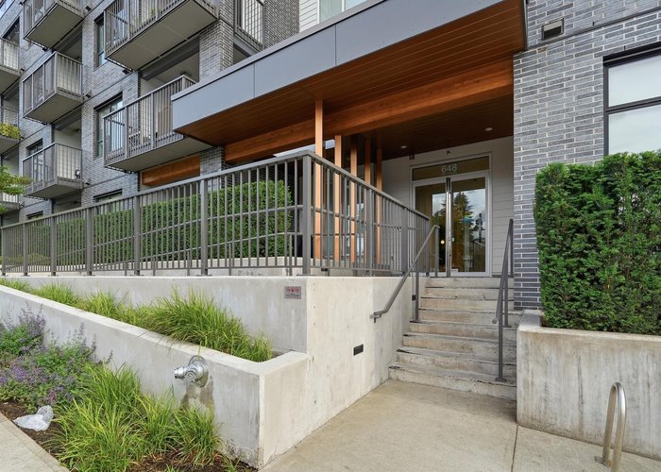
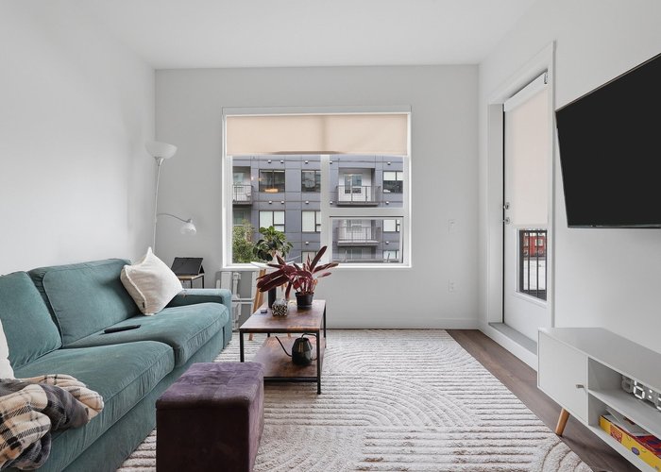
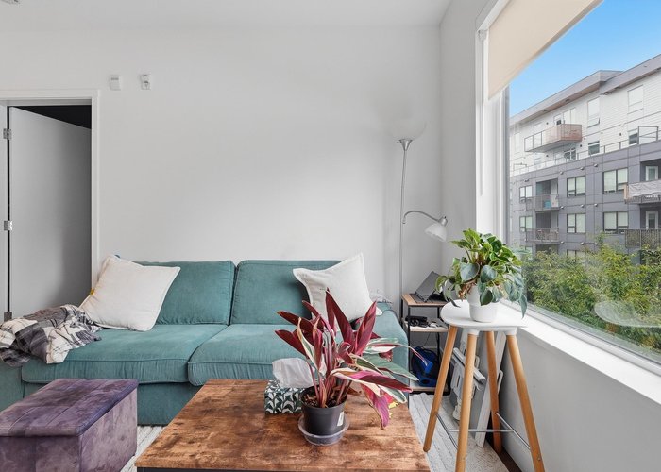
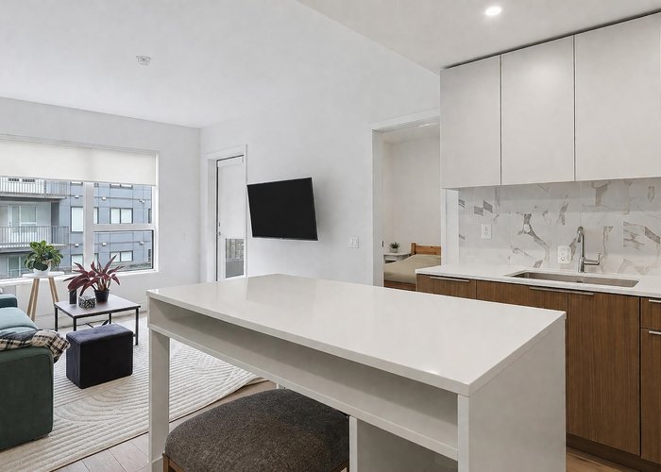
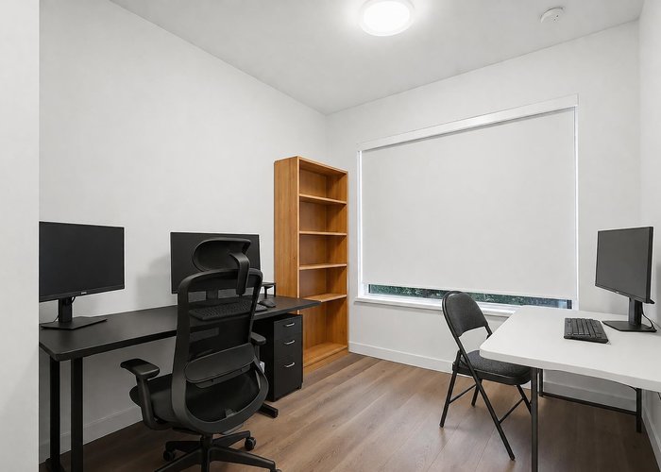
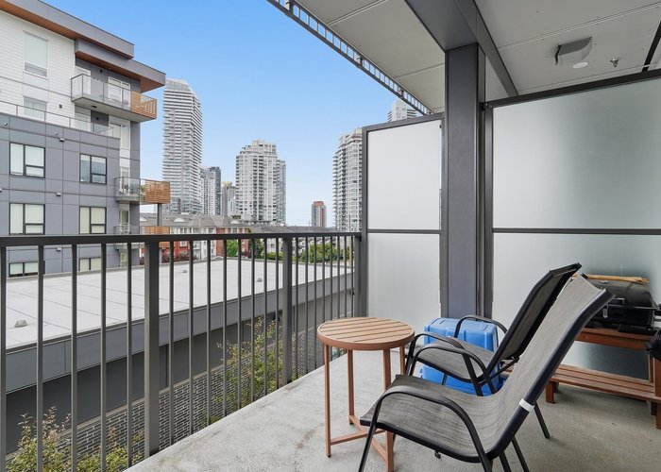
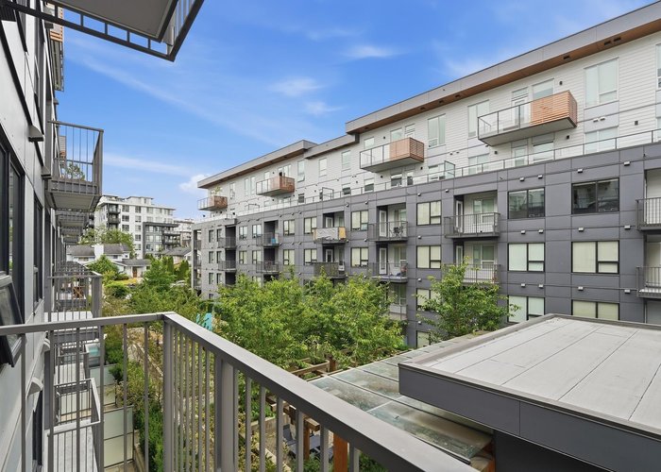
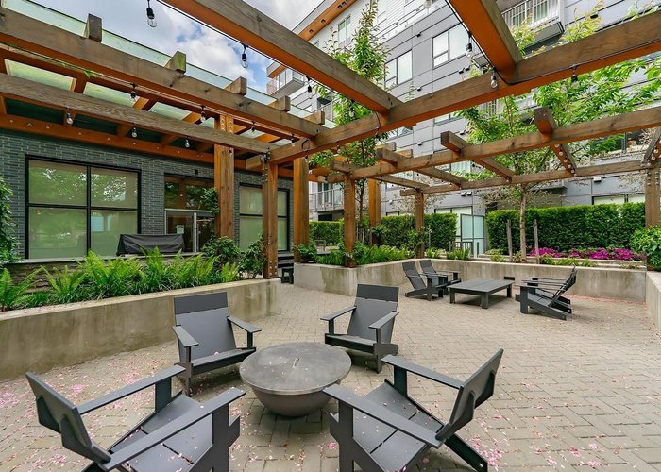
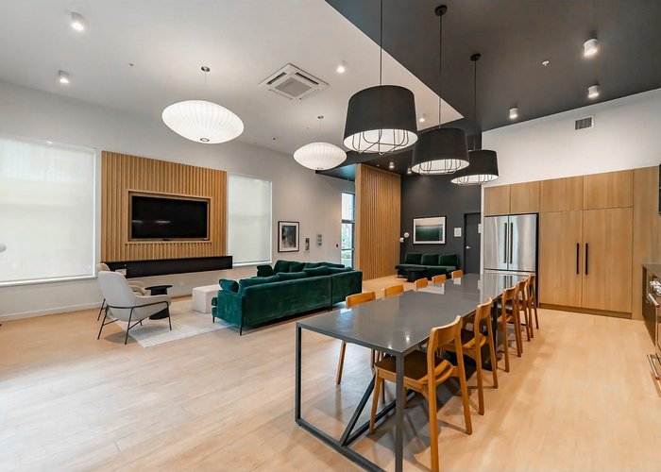
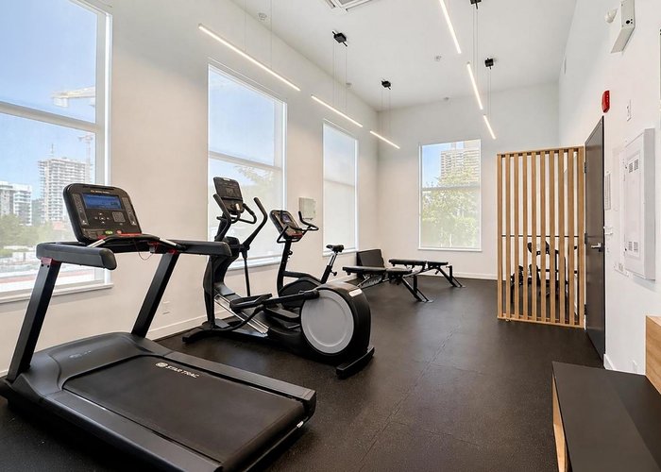
Welcome to Port & Mill in the heart of Burquitlam. This meticulously designed 2-bed + den home offers 805 SF of elegant space featuring 9-ft ceilings and expansive windows for maximum natural light. The open layout includes a contemporary kitchen w/ SS appliances and gas cooktop, flowing to a spacious covered deck perfect for year-round enjoyment. Building amenities: bike room, car wash, and fully equipped lounge opening to a courtyard w/ gardens, BBQ, and kids play area. Includes 1 parking & 1 locker. Steps to SkyTrain, Safeway, YMCA, local dining, SFU, and excellent elementary & middle schools.
Features
Site Influences
Location
Technical Information
| MLS® # | R3144395 |
| Property Type | Apartment |
| Dwelling Type | Apartment Unit |
| Home Style | Multi Family,Residential Attached |
| Kitchens | 1 |
| Year Built | 2023 |
| Parking | Underground,Side Access,Garage Door Opener |
| Tax | $2,627 in 2025 |
| Strata No | EPS9407 |
| Complex Name | Port & Mill |
| Strata Fees | $484 |
Floor Area (sq. ft.)
| Main Floor | 805 |
| Above | 805 |
| Total | 805 |




Similar Apartments For Sale in Coquitlam West, Coquitlam
| Date | Address | Bed | Bath | Kitchen | Asking Price | $/Sqft | DOM | Levels | Built | Living Area | Lot Size |
|---|---|---|---|---|---|---|---|---|---|---|---|
| 07/07/2026 |
This Property |
2 | 2 | 1 | $640,000 | Login to View | 30 | 1 | 2023 | 805 sqft | N/A |
| 07/21/2026 | 410 735 Anskar Court |
2 | 2 | 1 | $649,000 | Login to View | 16 | 1 | 2022 | 806 sqft | N/A |
| 07/27/2026 | 2802 657 Whiting Way |
2 | 2 | 1 | $599,000 | Login to View | 10 | 1 | 2019 | 758 sqft | N/A |
| 06/11/2026 | 107 515 Whiting Way |
2 | 1 | 1 | $549,900 | Login to View | 56 | 0 | 1995 | 897 sqft | N/A |
| 05/12/2026 | 101 525 Austin Avenue |
2 | 2 | 1 | $665,000 | Login to View | 86 | 0 | 1989 | 1,388 sqft | N/A |
| 05/05/2026 | 1409 691 North Road |
2 | 2 | 1 | $635,000 | Login to View | 93 | 1 | 2019 | 715 sqft | N/A |
| 06/15/2026 | 509 721 Anskar Court |
2 | 2 | 1 | $698,000 | Login to View | 52 | 1 | 2022 | 840 sqft | N/A |
| 07/18/2026 | 201 691 North Road |
2 | 1 | 1 | $580,000 | Login to View | 19 | 1 | 2019 | 676 sqft | N/A |
| 07/06/2026 | 1709 450 Westview Street |
2 | 2 | 1 | $698,000 | Login to View | 31 | 1 | 2021 | 744 sqft | N/A |
| 06/22/2026 | 909 537 Cottonwood Avenue |
2 | 2 | 1 | $724,900 | Login to View | 45 | 1 | 2025 | 759 sqft | N/A |
| 07/20/2026 | 209 708 Edgar Avenue |
2 | 2 | 1 | $699,000 | Login to View | 17 | 1 | 2023 | 862 sqft | N/A |
Recently Sold Condos In Coquitlam West, Coquitlam
| Date | Address | Bed | Bath | Kitchen | Asking Price | Sold Price | $/Sqft | DOM | Levels | Built | Living Area | Lot Size |
|---|---|---|---|---|---|---|---|---|---|---|---|---|
| 07/28/2026 |
2005 567 Clarke Road |
1 | 1 | 1 | Login to View | ( -6.8%) | Login to View | 48 | 1 | 2021 | 541 sqft | N/A |
| 07/27/2026 |
704 555 Sydney Avenue |
2 | 2 | 1 | Login to View | ( -3.0%) | Login to View | 42 | 1 | 2022 | 840 sqft | N/A |
| 07/23/2026 |
606 567 Clarke Road |
1 | 1 | 1 | Login to View | ( 2.3%) | Login to View | 14 | 5 | 2021 | 551 sqft | N/A |
| 07/23/2026 |
603 555 Sydney Avenue |
1 | 1 | 1 | Login to View | ( -2.2%) | Login to View | 43 | 1 | 2022 | 611 sqft | N/A |
| 07/21/2026 |
1305 450 Westview Street |
1 | 1 | 1 | Login to View | ( -4.5%) | Login to View | 8 | 1 | 2021 | 548 sqft | N/A |
| 07/21/2026 |
405 827 Roderick Avenue |
1 | 1 | 1 | Login to View | ( -4.2%) | Login to View | 18 | 1 | 2014 | 569 sqft | N/A |
| 07/20/2026 |
2603 567 Clarke Road |
2 | 2 | 1 | Login to View | ( -5.0%) | Login to View | 68 | 1 | 2021 | 921 sqft | N/A |
| 07/20/2026 |
2607 567 Clarke Road |
1 | 1 | 1 | Login to View | ( -5.7%) | Login to View | 47 | 1 | 2021 | 530 sqft | N/A |
| 07/20/2026 |
205 827 Roderick Avenue |
2 | 2 | 1 | Login to View | ( -2.8%) | Login to View | 27 | 1 | 2014 | 831 sqft | N/A |
| 07/19/2026 |
304 728 Farrow Street |
2 | 2 | 1 | Login to View | ( -0.9%) | Login to View | 12 | 1 | 1990 | 1,224 sqft | N/A |
Disclaimer: Listing data is based in whole or in part on data generated by the Real Estate Board of Greater Vancouve and Fraser Valley Real Estate Board which assumes no responsibility for its accuracy.