






6951 204 Street
Willoughby Heights, Langley, BC


Details





Description
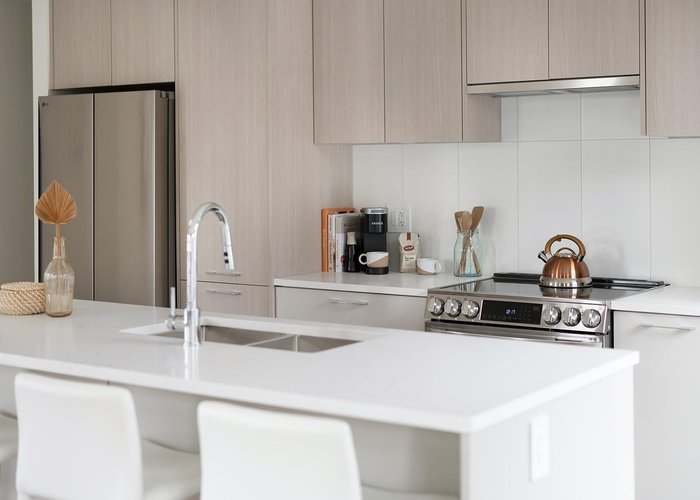
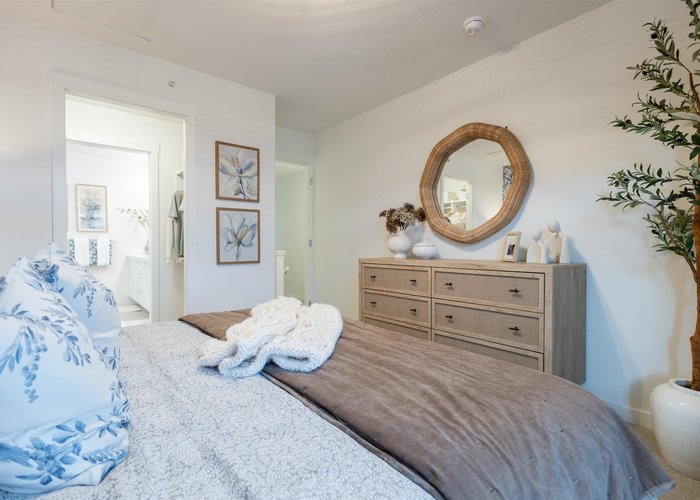
Welcome to Cascadia by StreetSide Developments in Willoughby. This corner 3 bedroom, 3.5 bathroom home with den and separate bathroom offers an open-concept main floor. It has a large balcony, quartz countertops with an oversized island and premium LG stainless steel appliances. A spacious double garage for two cars with additional space for storage. This home also offers air conditioning and heating for year round comfort combining style and functionality - making it an ideal choice for those who want both relaxation and room to entertain. Cascadia community includes a future amenity building with party space & a gym along with 2 outdoor green spaces. Sales Center is located at 6951 204 street, open Sat to Wed 12-5pm.
Open House
Monday 27 July: 12:00 - 4:30PM, Tuesday 28 July: 12:00 - 4:30PM, Wednesday 29 July: 12:00 - 4:30PM - Add To Calender
Features
Site Influences
Location
Technical Information
| MLS® # | R3106332 |
| Property Type | Townhouse |
| Dwelling Type | Townhouse |
| Home Style | Residential Attached |
| Kitchens | 1 |
| Year Built | 2026 |
| Parking | Garage Double,Concrete,Garage Door Opener |
| Complex Name | Cascadia |
| Strata Fees | $356 |
Floor Area (sq. ft.)
| Main Floor | 839 |
| Above | 1,710 |
| Below | 98 |
| Total | 1,808 |




Similar Townhouses For Sale in Willoughby Heights, Langley
| Date | Address | Bed | Bath | Kitchen | Asking Price | $/Sqft | DOM | Levels | Built | Living Area | Lot Size |
|---|---|---|---|---|---|---|---|---|---|---|---|
| 04/02/2026 |
This Property |
3 | 4 | 1 | $1,029,900 | Login to View | 116 | 3 | 2026 | 1,808 sqft | N/A |
| 06/04/2026 | 42 7574 207 Street |
3 | 3 | 1 | $889,900 | Login to View | 53 | 3 | 2026 | 1,440 sqft | N/A |
| 07/21/2026 | 5 20434 72 Avenue |
4 | 3 | 1 | $1,049,900 | Login to View | 6 | 3 | 2026 | 1,906 sqft | N/A |
| 04/07/2026 | 58 7670 207 Street |
4 | 3 | 1 | $899,800 | Login to View | 111 | 3 | 2022 | 1,735 sqft | N/A |
| 07/11/2026 | 24 20434 72 Avenue |
4 | 4 | 1 | $1,099,900 | Login to View | 16 | 3 | 2026 | 2,318 sqft | N/A |
| 06/04/2026 | 59 6887 204a Street |
4 | 4 | 1 | $954,900 | Login to View | 53 | 3 | 2026 | 1,805 sqft | N/A |
| 07/16/2026 | 96 20150 81 Avenue |
3 | 3 | 1 | $879,000 | Login to View | 11 | 3 | 2021 | 1,480 sqft | N/A |
| 07/08/2026 | 22 7918 204b Street |
4 | 3 | 1 | $959,900 | Login to View | 19 | 3 | 2026 | 1,432 sqft | N/A |
| 05/13/2026 | 20478 78 Avenue |
4 | 4 | 1 | $1,149,900 | Login to View | 75 | 2 | 2020 | 2,162 sqft | 2,291 sqft |
| 07/21/2026 | 42 20335 70a Avenue |
3 | 3 | 1 | $939,900 | Login to View | 6 | 3 | 2026 | 1,526 sqft | N/A |
| 06/15/2026 | 13 8433 203a Street |
3 | 3 | 1 | $889,900 | Login to View | 42 | 3 | 2024 | 1,358 sqft | N/A |
Recently Sold Townhouses In Willoughby Heights, Langley
| Date | Address | Bed | Bath | Kitchen | Asking Price | Sold Price | $/Sqft | DOM | Levels | Built | Living Area | Lot Size |
|---|---|---|---|---|---|---|---|---|---|---|---|---|
| 07/17/2026 |
99 20875 80 Avenue |
2 | 2 | 1 | Login to View | ( -0.6%) | Login to View | 56 | 3 | 2008 | 1,280 sqft | N/A |
| 07/13/2026 |
88 20180 84 Avenue |
4 | 3 | 1 | Login to View | ( -1.7%) | Login to View | 7 | 3 | 2022 | 1,477 sqft | N/A |
| 07/13/2026 |
18 20738 84 Avenue |
4 | 4 | 1 | Login to View | ( -2.7%) | Login to View | 7 | 3 | 2012 | 2,090 sqft | N/A |
| 07/12/2026 |
118 20180 84 Avenue |
3 | 3 | 1 | Login to View | ( 0.7%) | Login to View | 6 | 3 | 2021 | 1,466 sqft | N/A |
| 07/10/2026 |
17 19948 Willoughby Way |
3 | 3 | 1 | Login to View | ( 0.8%) | Login to View | 10 | 3 | 1994 | 1,747 sqft | N/A |
| 07/08/2026 |
3 19938 70th Avenue |
3 | 3 | 1 | Login to View | ( -4.8%) | Login to View | 8 | 2 | 2014 | 1,805 sqft | N/A |
| 07/08/2026 |
63 20180 84 Avenue |
3 | 3 | 1 | Login to View | ( -2.2%) | Login to View | 13 | 3 | 2021 | 1,466 sqft | N/A |
| 07/08/2026 |
6 20763 76 Avenue |
4 | 4 | 1 | Login to View | ( -4.1%) | Login to View | 27 | 3 | 2023 | 1,782 sqft | N/A |
| 07/08/2026 |
196 6951 204 Street |
3 | 3 | 1 | Login to View | ( 0.0%) | Login to View | 35 | 3 | 2026 | 1,292 sqft | N/A |
| 07/07/2026 |
68 7716 207 Street |
4 | 3 | 1 | Login to View | ( 0.0%) | Login to View | 7 | 3 | 2025 | 1,627 sqft | N/A |
Disclaimer: Listing data is based in whole or in part on data generated by the Real Estate Board of Greater Vancouve and Fraser Valley Real Estate Board which assumes no responsibility for its accuracy.