






6747 203 Street
Willoughby Heights, Langley, BC


Details






Description
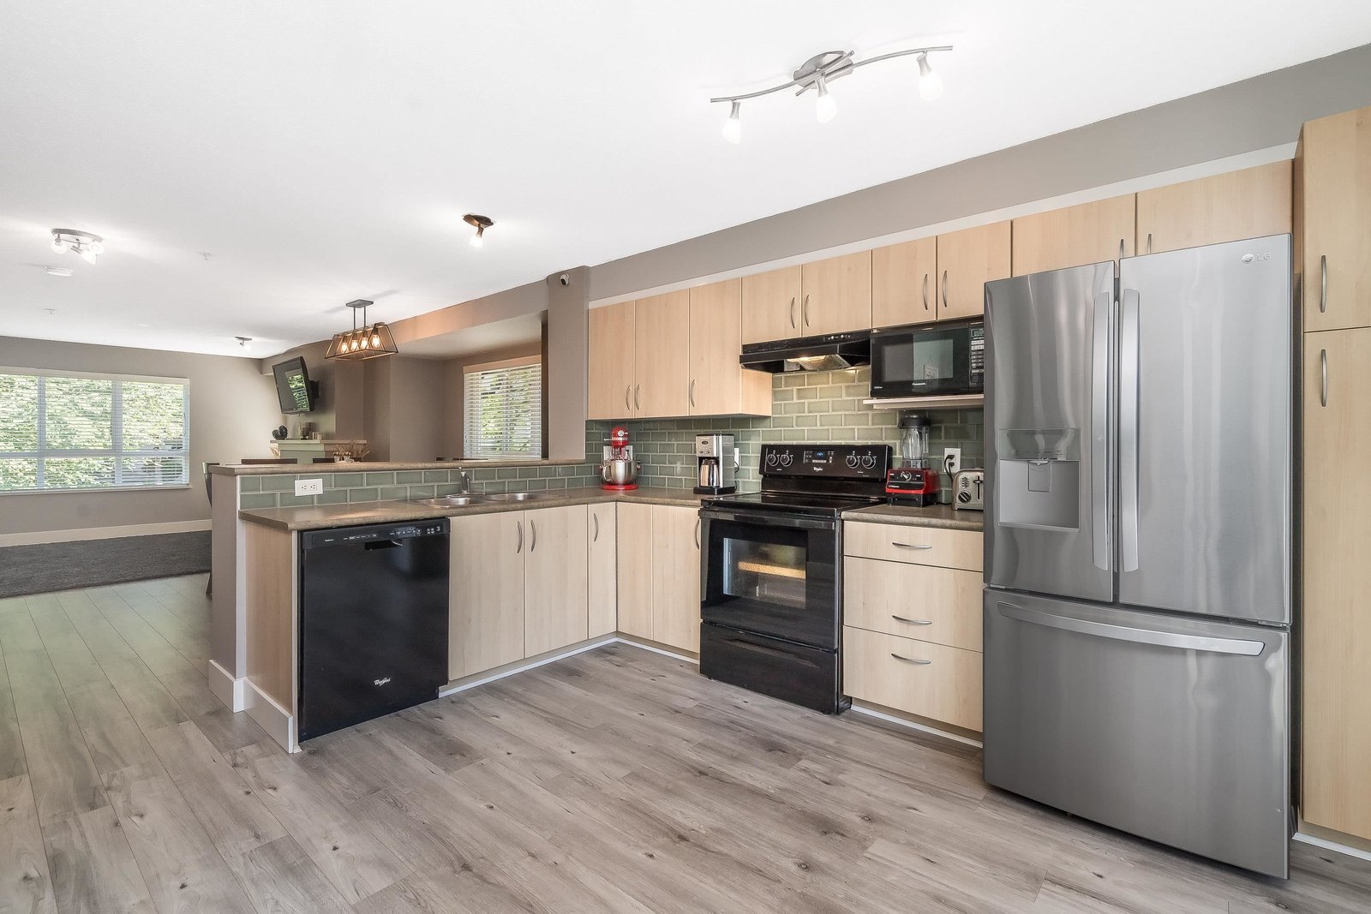
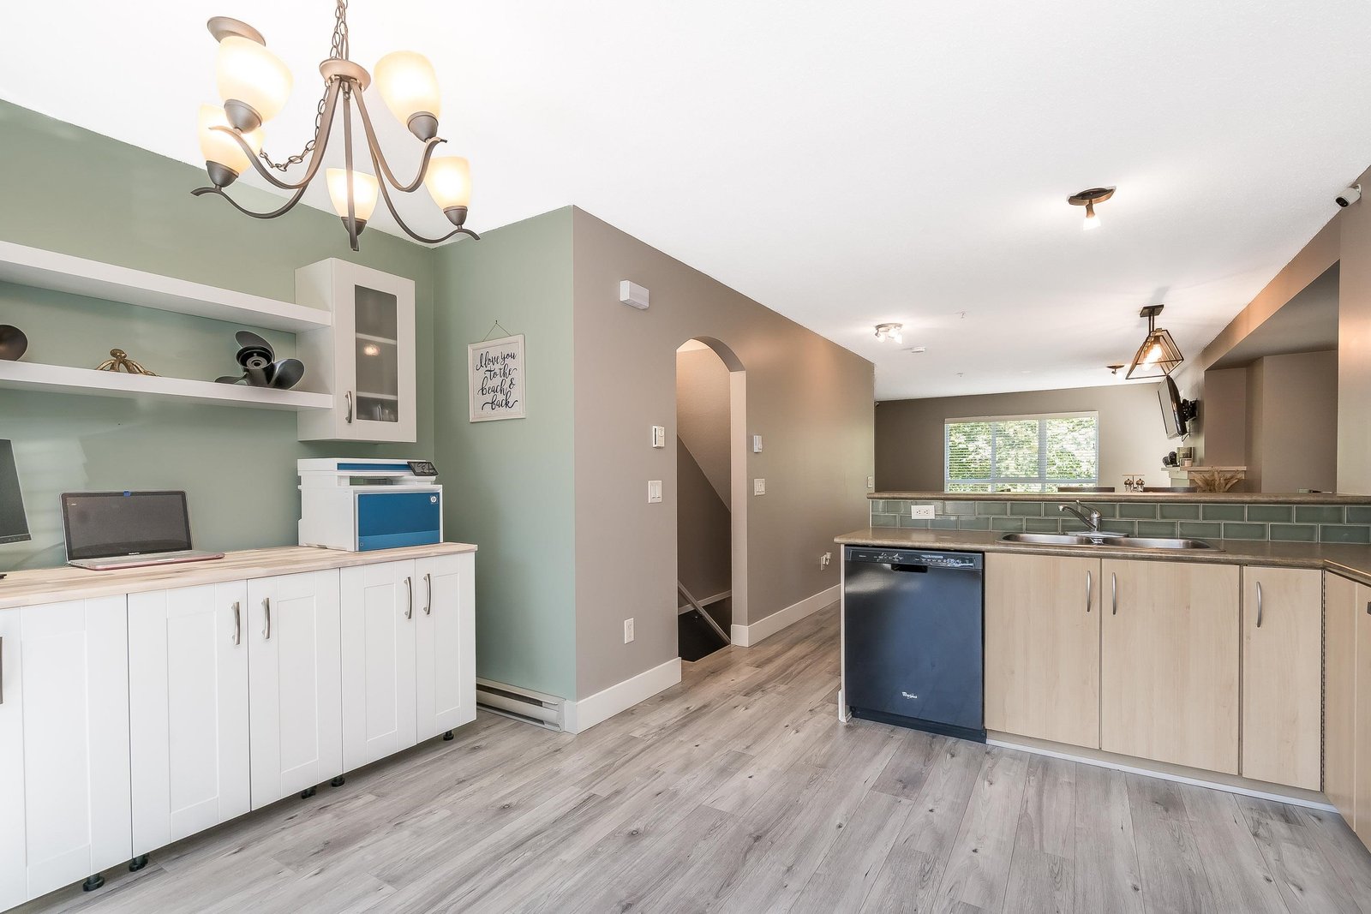
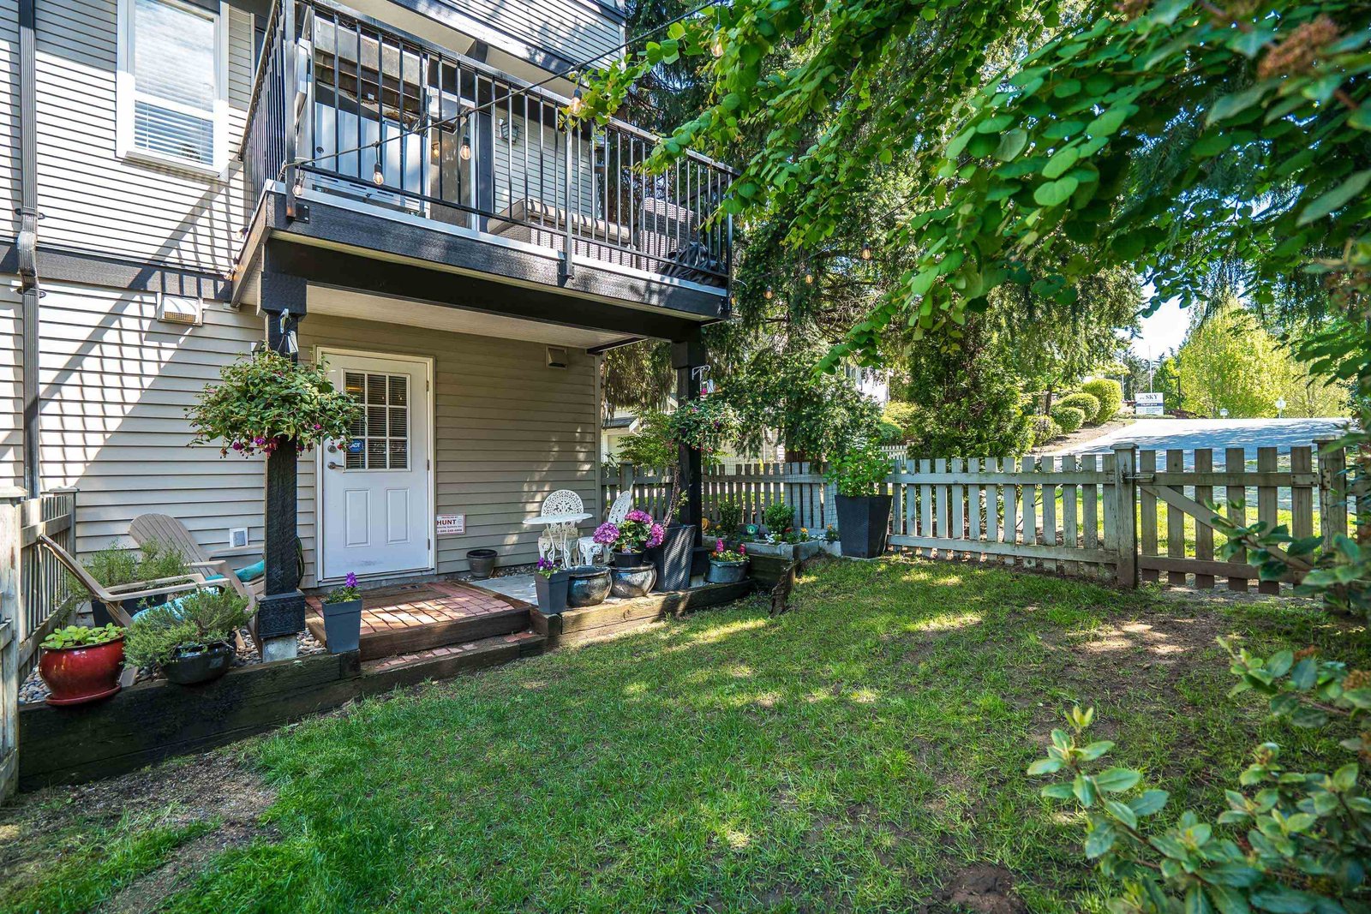
This spacious 2-bedroom END UNIT in SAGEBROOK by Polygon is BRIGHT, OPEN CONCEPT & MOVE-IN READY! This home is immaculate & filled with natural light from oversized windows overlooking greenspace. The well-maintained interior features newer flooring, modern fixtures, and a stunning 1930s reclaimed wood feature wall in the primary bedroom. Enjoy incredible outdoor living with a fully fenced private yard, patio, and sunny balcony. The tandem garage provides parking for two cars plus storage with room for a workbench. This family-oriented complex offers resort-style amenities: an outdoor pool, hot tub, gym, games room and party room. Perfectly located in a quiet spot yet walking distance to schools, transit, and shops with easy freeway access. Two pets allowed any size! OPEN SUN 2-4pm
Open House
Sunday 26 July: 2:00 - 4:00PM - Add To Calender
Features
Site Influences
Location
Technical Information
| MLS® # | R3119491 |
| Property Type | Townhouse |
| Dwelling Type | Townhouse |
| Home Style | Residential Attached |
| Kitchens | 1 |
| Year Built | 2005 |
| Parking | Tandem,Garage Door Opener |
| Tax | $2,472 in 2025 |
| Strata No | BCS981 |
| Complex Name | Sagebrook |
| Strata Fees | $500 |
Floor Area (sq. ft.)
| Main Floor | 614 |
| Above | 1,240 |
| Below | 62 |
| Total | 1,302 |




Similar Townhouses For Sale in Willoughby Heights, Langley
| Date | Address | Bed | Bath | Kitchen | Asking Price | $/Sqft | DOM | Levels | Built | Living Area | Lot Size |
|---|---|---|---|---|---|---|---|---|---|---|---|
| 05/05/2026 |
This Property |
2 | 2 | 1 | $690,000 | Login to View | 82 | 3 | 2005 | 1,302 sqft | N/A |
| 07/06/2026 | 61 20560 66 Avenue |
2 | 2 | 1 | $679,900 | Login to View | 20 | 3 | 2003 | 1,230 sqft | N/A |
| 05/05/2026 | 9 20540 66 Avenue |
2 | 2 | 1 | $674,900 | Login to View | 82 | 2 | 2002 | 1,205 sqft | N/A |
| 07/07/2026 | 28 8250 209b Street |
2 | 3 | 1 | $685,000 | Login to View | 19 | 3 | 2011 | 1,327 sqft | N/A |
| 06/17/2026 | 94 8251 209b Street |
3 | 3 | 1 | $684,999 | Login to View | 39 | 3 | 2011 | 1,250 sqft | N/A |
| 04/13/2026 | 46 20460 66 Avenue |
2 | 3 | 1 | $699,000 | Login to View | 104 | 3 | 2005 | 1,331 sqft | N/A |
| 07/22/2026 | 31 8250 209b Street |
3 | 3 | 1 | $739,000 | Login to View | 4 | 3 | 2011 | 1,297 sqft | N/A |
| 06/25/2026 | 33 20460 66 Avenue |
2 | 3 | 1 | $698,800 | Login to View | 31 | 3 | 2005 | 1,262 sqft | N/A |
| 05/08/2026 | 407 19645 64 Avenue |
2 | 2 | 1 | $649,000 | Login to View | 79 | 0 | 1990 | 1,453 sqft | N/A |
| 07/20/2026 | 68 7848 209 Street |
2 | 3 | 1 | $718,900 | Login to View | 6 | 3 | 2014 | 1,217 sqft | N/A |
| 07/20/2026 | 25 20460 66 Avenue |
2 | 3 | 1 | $659,900 | Login to View | 6 | 3 | 2004 | 1,242 sqft | N/A |
Recently Sold Townhouses In Willoughby Heights, Langley
| Date | Address | Bed | Bath | Kitchen | Asking Price | Sold Price | $/Sqft | DOM | Levels | Built | Living Area | Lot Size |
|---|---|---|---|---|---|---|---|---|---|---|---|---|
| 07/17/2026 |
99 20875 80 Avenue |
2 | 2 | 1 | Login to View | ( -0.6%) | Login to View | 56 | 3 | 2008 | 1,280 sqft | N/A |
| 07/13/2026 |
88 20180 84 Avenue |
4 | 3 | 1 | Login to View | ( -1.7%) | Login to View | 7 | 3 | 2022 | 1,477 sqft | N/A |
| 07/13/2026 |
18 20738 84 Avenue |
4 | 4 | 1 | Login to View | ( -2.7%) | Login to View | 7 | 3 | 2012 | 2,090 sqft | N/A |
| 07/12/2026 |
118 20180 84 Avenue |
3 | 3 | 1 | Login to View | ( 0.7%) | Login to View | 6 | 3 | 2021 | 1,466 sqft | N/A |
| 07/10/2026 |
17 19948 Willoughby Way |
3 | 3 | 1 | Login to View | ( 0.8%) | Login to View | 10 | 3 | 1994 | 1,747 sqft | N/A |
| 07/08/2026 |
3 19938 70th Avenue |
3 | 3 | 1 | Login to View | ( -4.8%) | Login to View | 8 | 2 | 2014 | 1,805 sqft | N/A |
| 07/08/2026 |
63 20180 84 Avenue |
3 | 3 | 1 | Login to View | ( -2.2%) | Login to View | 13 | 3 | 2021 | 1,466 sqft | N/A |
| 07/08/2026 |
6 20763 76 Avenue |
4 | 4 | 1 | Login to View | ( -4.1%) | Login to View | 27 | 3 | 2023 | 1,782 sqft | N/A |
| 07/08/2026 |
196 6951 204 Street |
3 | 3 | 1 | Login to View | ( 0.0%) | Login to View | 35 | 3 | 2026 | 1,292 sqft | N/A |
| 07/07/2026 |
68 7716 207 Street |
4 | 3 | 1 | Login to View | ( 0.0%) | Login to View | 7 | 3 | 2025 | 1,627 sqft | N/A |
Disclaimer: Listing data is based in whole or in part on data generated by the Real Estate Board of Greater Vancouve and Fraser Valley Real Estate Board which assumes no responsibility for its accuracy.