



20535 98 Avenue
Walnut Grove, Langley, BC


Details







Description
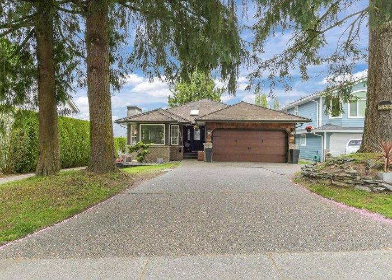
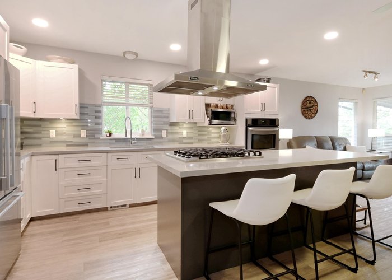
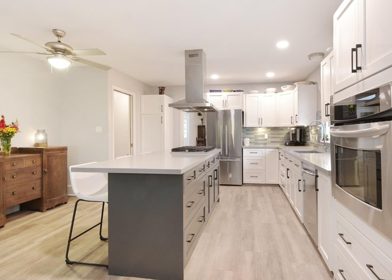
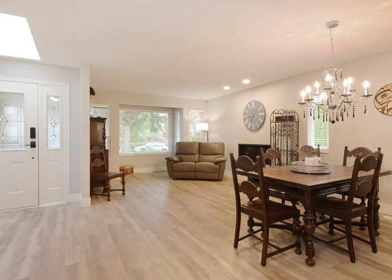
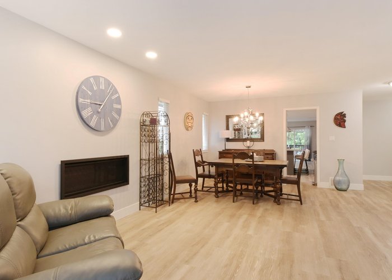
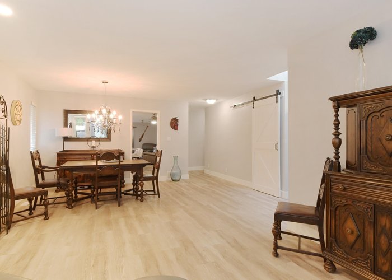
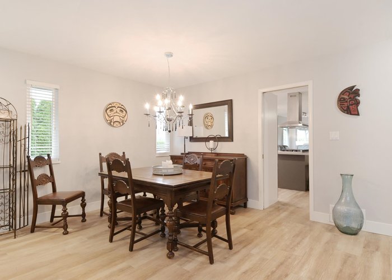
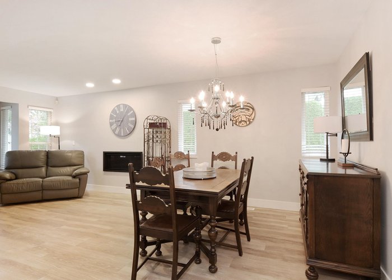
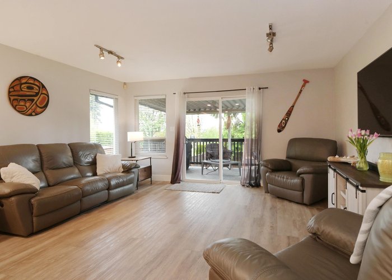
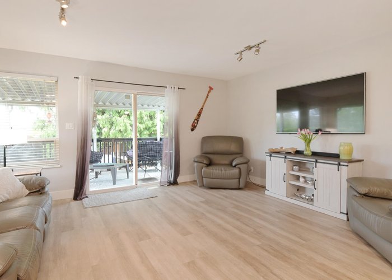
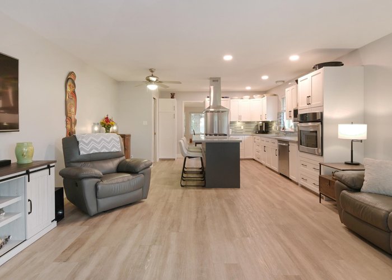
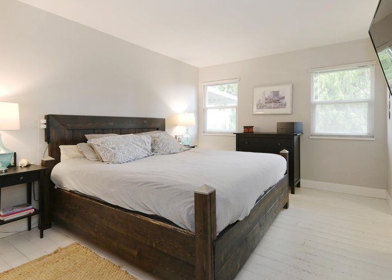
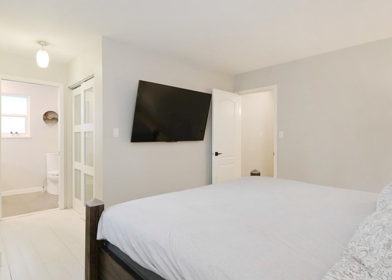
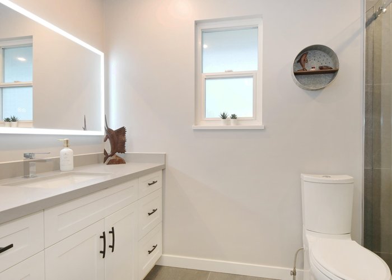
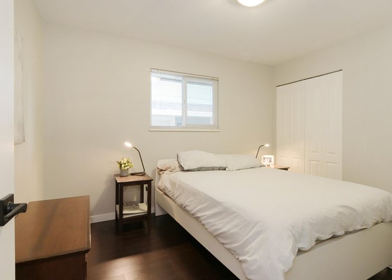
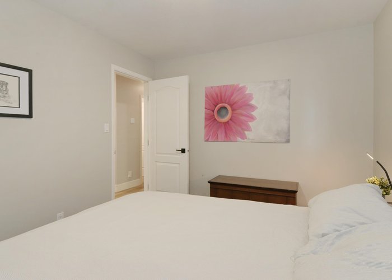
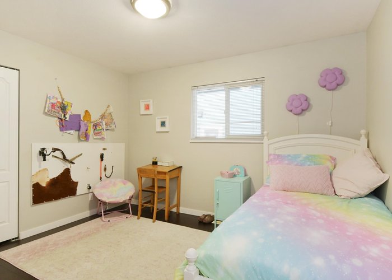
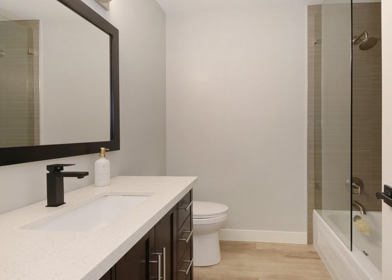
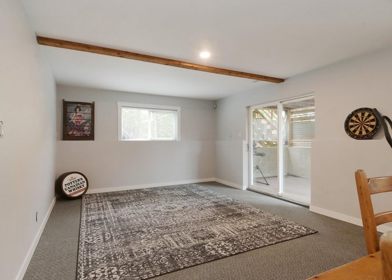
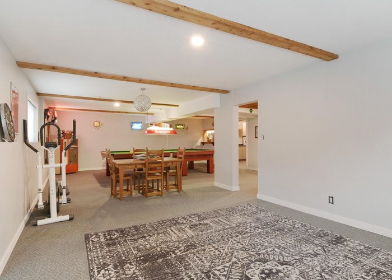
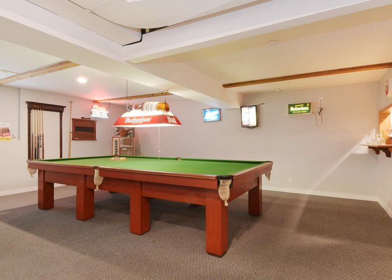
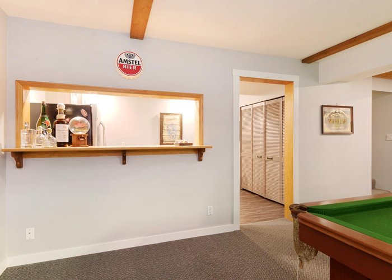
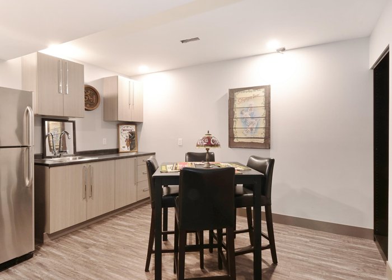
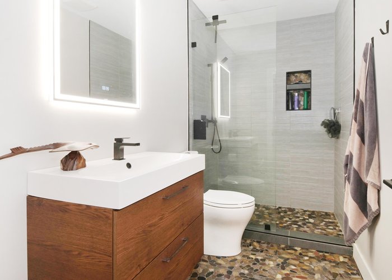
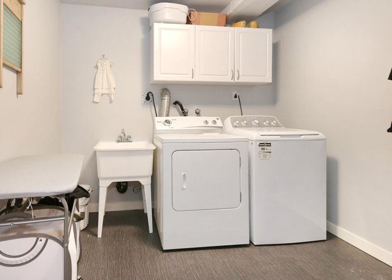
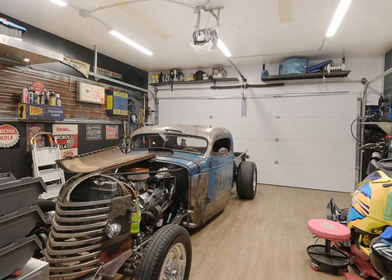
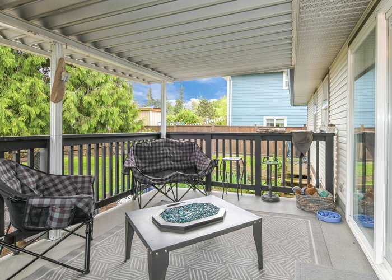
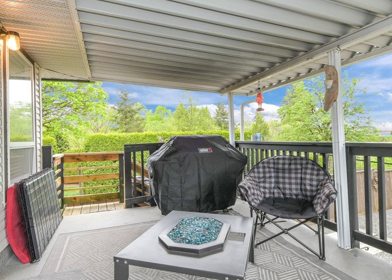
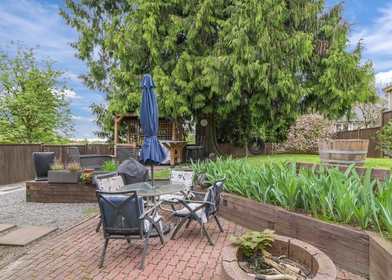
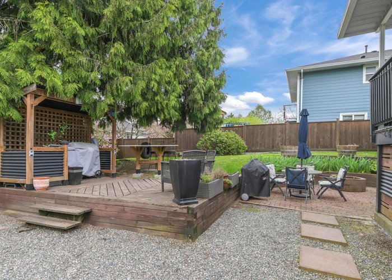
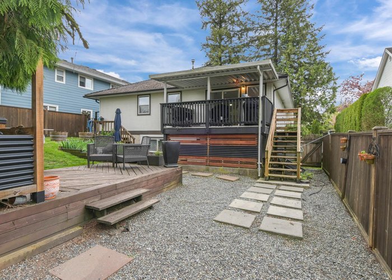
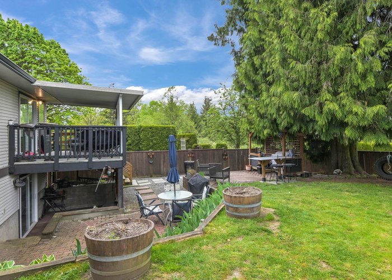
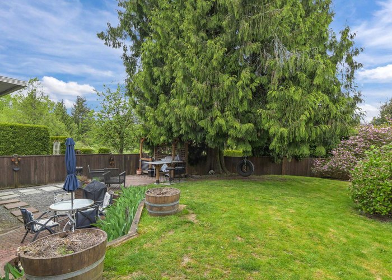
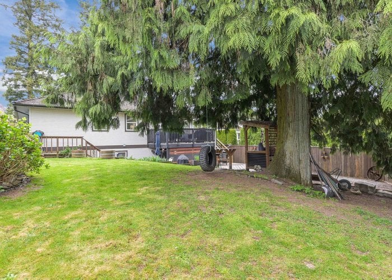
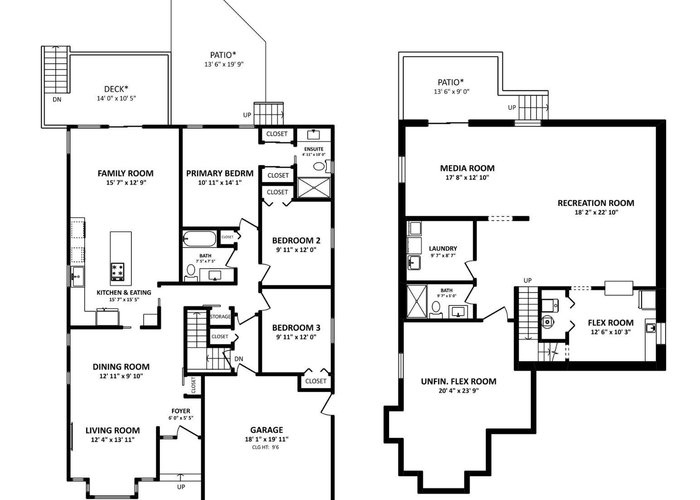
Welcome to Derby Hills! This 3,287 sqft RANCHER w/walkout bsmt has an excellent floor plan w/3 Bdrms & 3 bthrms, providing ample space to entertain & in a family-friendly neighborhood in Walnut Grove. Features an open-concept kitchen tailored for the culinary enthusiast w/quartz countertops & a professional-grade Viking gas cooktop. Kitchen & all bthrms renovated in 2022, along w/a newer f/p, lighting & flooring. High-efficiency heat pump & furnace w/central AC, both installed summer of 2025. Lower level is open & very functional featuring a wet bar & separate entry, making it easy to add an in-law suite. Flex rm can easily be converted to another bdrm. Double garage & a short walk to Derby Hills Park & close proximity to Hwy 1, Shopping & amenities.
Features
Site Influences
Location
Technical Information
| MLS® # | R3116943 |
| Property Type | House |
| Dwelling Type | House/Single Family |
| Home Style | Residential Detached |
| Kitchens | 1 |
| Year Built | 1993 |
| Parking | Garage Double,Front Access,Garage Door Opener |
| Tax | $5,513 in 2025 |
| Strata No | LMP8621 |
| Complex Name | Derby Hills |
Floor Area (sq. ft.)
| Main Floor | 1,644 |
| Above | 1,644 |
| Basement | 1,643 |
| Total | 3,287 |




Similar Houses For Sale in Walnut Grove, Langley
| Date | Address | Bed | Bath | Kitchen | Asking Price | $/Sqft | DOM | Levels | Built | Living Area | Lot Size |
|---|---|---|---|---|---|---|---|---|---|---|---|
| 04/29/2026 |
This Property |
4 | 3 | 1 | $1,578,000 | Login to View | 70 | 2 | 1993 | 3,287 sqft | 6,997 sqft |
| 06/08/2026 | 20326 92a Avenue |
4 | 3 | 1 | $1,645,000 | Login to View | 30 | 2 | 1993 | 2,482 sqft | 15,483 sqft |
| 06/23/2026 | 9285 211 Street |
4 | 3 | 1 | $1,549,000 | Login to View | 15 | 2 | 1988 | 2,150 sqft | 5,151 sqft |
| 05/07/2026 | 8428 215 Street |
5 | 4 | 1 | $1,599,900 | Login to View | 62 | 2 | 1993 | 3,520 sqft | 5,867 sqft |
| 06/08/2026 | 9314 216 Street |
6 | 4 | 2 | $1,399,900 | Login to View | 30 | 2 | 2004 | 3,217 sqft | 3,984 sqft |
| 06/17/2026 | 20371 98a Avenue |
6 | 4 | 1 | $1,625,000 | Login to View | 21 | 3 | 2008 | 3,613 sqft | 4,643 sqft |
| 06/19/2026 | 20666 90a Avenue |
4 | 3 | 1 | $1,440,000 | Login to View | 19 | 2 | 1994 | 2,350 sqft | 6,060 sqft |
| 06/05/2026 | 20533 Telegraph Trail |
5 | 3 | 1 | $1,389,000 | Login to View | 33 | 2 | 1981 | 2,436 sqft | 8,320 sqft |
| 06/02/2026 | 20566 89b Avenue |
5 | 4 | 1 | $1,568,800 | Login to View | 36 | 2 | 1994 | 3,809 sqft | 6,000 sqft |
| 07/02/2026 | 21545 Telegraph Trail |
7 | 4 | 1 | $1,579,000 | Login to View | 6 | 2 | 1992 | 4,102 sqft | 6,378 sqft |
| 06/03/2026 | 21686 93 Avenue |
5 | 5 | 2 | $1,649,000 | Login to View | 35 | 2 | 2004 | 4,363 sqft | 5,490 sqft |
Recently Sold Houses In Walnut Grove, Langley
| Date | Address | Bed | Bath | Kitchen | Asking Price | Sold Price | $/Sqft | DOM | Levels | Built | Living Area | Lot Size |
|---|---|---|---|---|---|---|---|---|---|---|---|---|
| 06/23/2026 |
20976 93b Place |
3 | 3 | 1 | Login to View | ( 0.2%) | Login to View | 1 | 2 | 1985 | 1,923 sqft | 5,067 sqft |
| 06/20/2026 |
21481 Telegraph Trail |
3 | 3 | 1 | Login to View | ( -0.3%) | Login to View | 92 | 2 | 1991 | 2,437 sqft | 6,397 sqft |
| 06/19/2026 |
9503 205a Street |
3 | 3 | 1 | Login to View | ( -6.3%) | Login to View | 37 | 2 | 1981 | 1,800 sqft | 10,454 sqft |
| 06/17/2026 |
21420 91 Avenue |
6 | 4 | 2 | Login to View | ( -1.6%) | Login to View | 7 | 2 | 1996 | 2,625 sqft | 5,098 sqft |
| 06/15/2026 |
8588 212 Street |
4 | 3 | 1 | Login to View | ( 0.0%) | Login to View | 5 | 2 | 1989 | 1,859 sqft | 5,833 sqft |
| 06/13/2026 |
8879 204b Street |
4 | 4 | 1 | Login to View | ( -2.6%) | Login to View | 32 | 2 | 1981 | 3,333 sqft | 10,175 sqft |
| 06/11/2026 |
21242 92 Avenue |
3 | 3 | 1 | Login to View | ( -1.0%) | Login to View | 17 | 3 | 1985 | 1,878 sqft | 5,001 sqft |
| 06/09/2026 |
8965 213 Street |
5 | 3 | 1 | Login to View | ( -0.7%) | Login to View | 18 | 2 | 1988 | 2,000 sqft | 5,882 sqft |
| 06/08/2026 |
9289 204 Street |
4 | 3 | 1 | Login to View | ( -2.4%) | Login to View | 77 | 2 | 1992 | 2,352 sqft | 6,996 sqft |
| 06/07/2026 |
9018 217 Street |
5 | 4 | 2 | Login to View | ( -2.8%) | Login to View | 13 | 2 | 2004 | 4,194 sqft | 4,510 sqft |
Disclaimer: Listing data is based in whole or in part on data generated by the Real Estate Board of Greater Vancouve and Fraser Valley Real Estate Board which assumes no responsibility for its accuracy.