



























20552 98 Avenue
Walnut Grove, Langley, BC


Details







Description
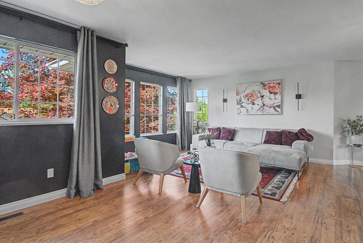
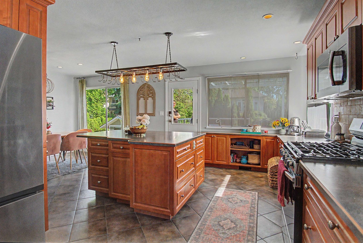
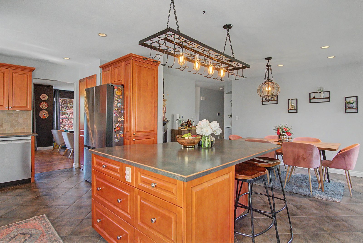
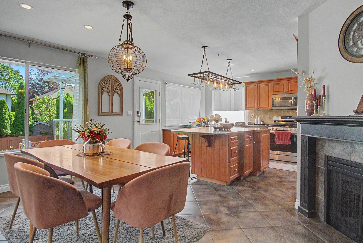
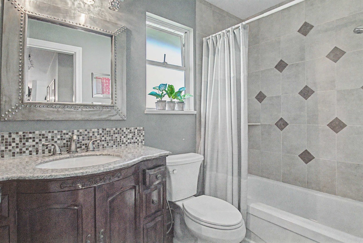
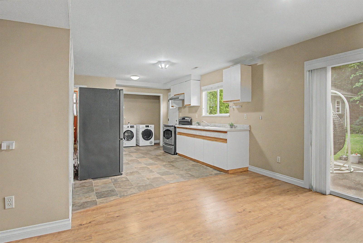
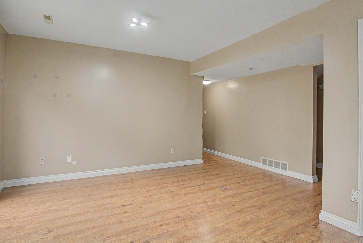
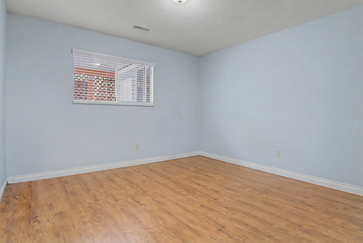
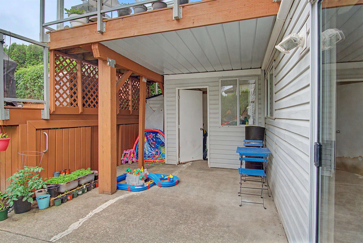
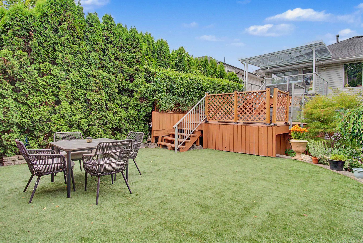
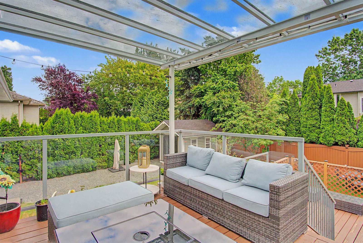
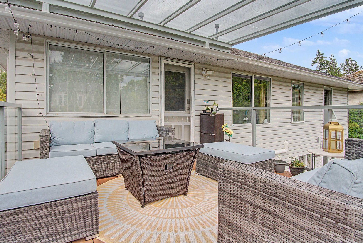
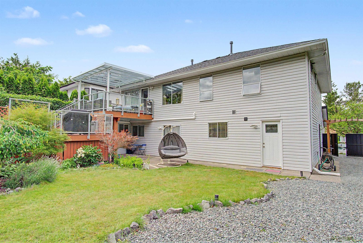
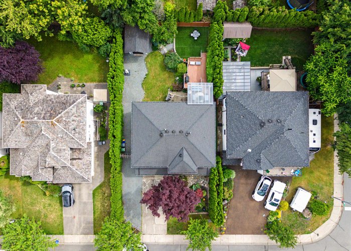
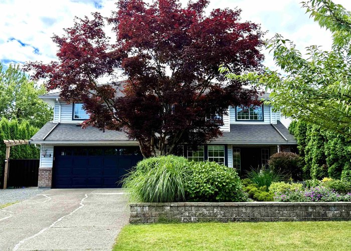
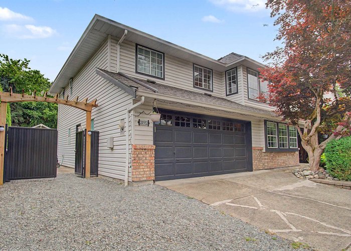
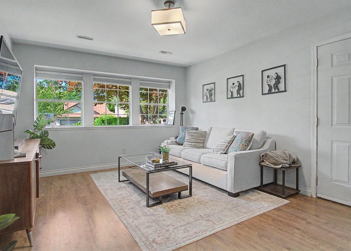
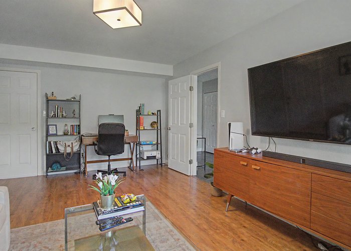
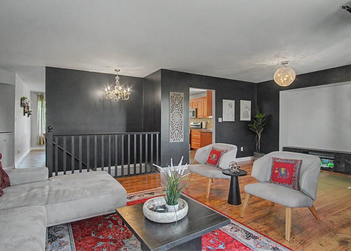
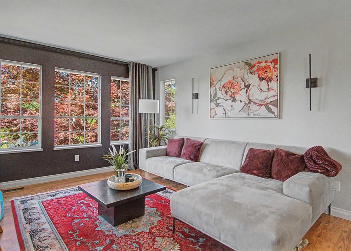
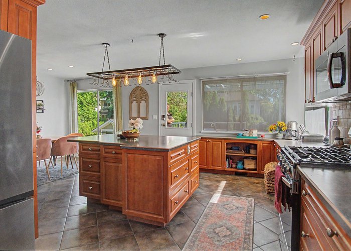
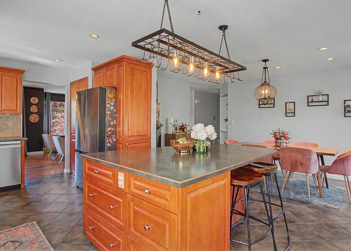
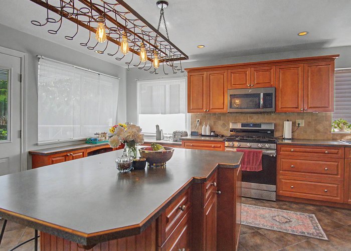
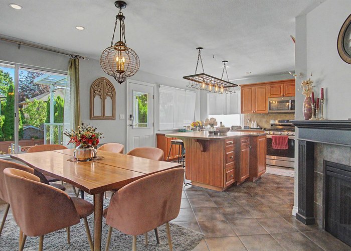
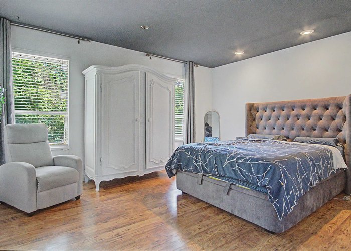
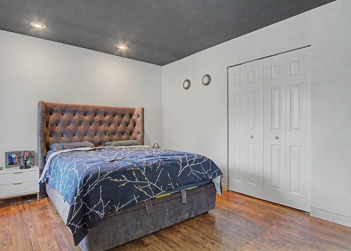
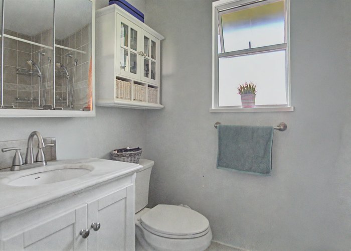
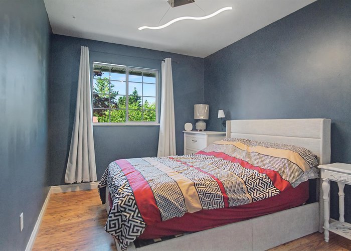
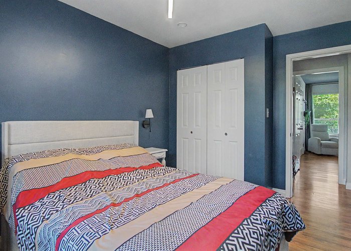
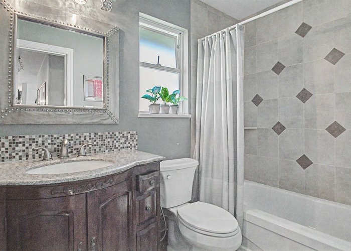
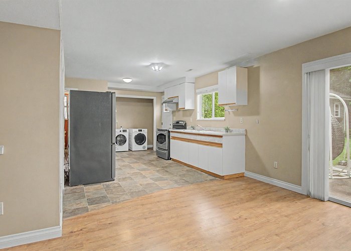
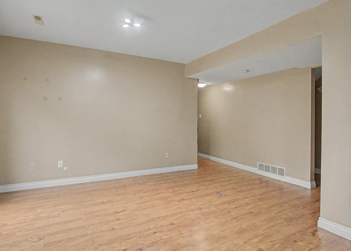
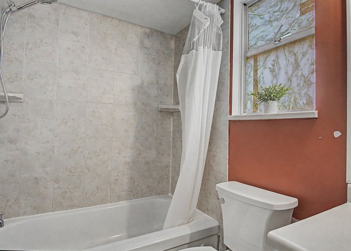
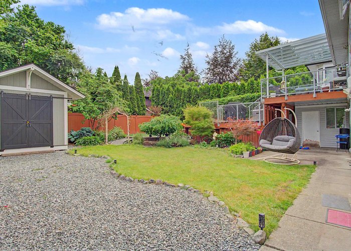
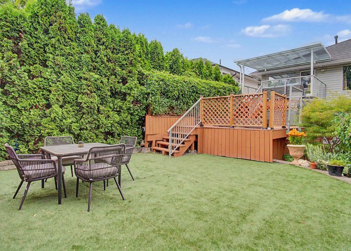
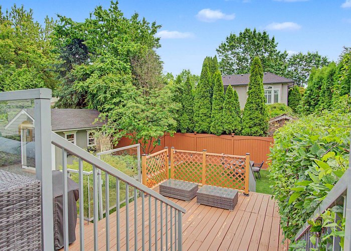
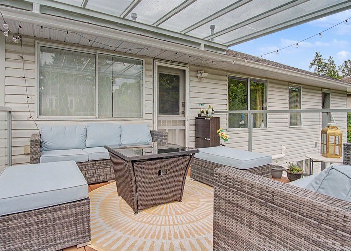
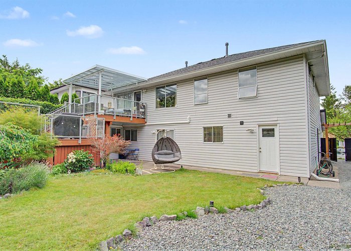
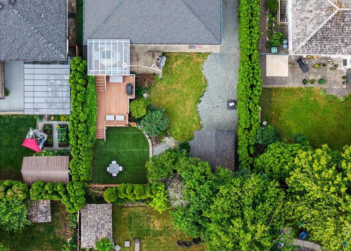
Welcome to this beautifully maintained 4 bed, 3 bath basement-entry home on a 6,900+ sq. ft. lot in Walnut Grove. Featuring a 1-bedroom suite with excellent mortgage helper, this home offers a spacious kitchen with abundant cabinetry, generous living areas, updated electrical, A/C, EV charger, and RV parking. Enjoy over $60,000 in upgrades, including artificial turf and a stunning two-level deck with glass cover, perfect for year-round entertaining. The professionally landscaped front and back gardens add incredible curb appeal, while the cherry blossom-lined street creates a picturesque setting. Conveniently located near Derby Hills Park and within the highly sought-after Gordon Greenwood Elementary catchment, one of Langley’s most desirable public schools.
Features
Site Influences
Location
Technical Information
| MLS® # | R3135699 |
| Property Type | House |
| Dwelling Type | House/Single Family |
| Home Style | Residential Detached |
| Kitchens | 2 |
| Year Built | 1992 |
| Parking | Garage Double |
| Tax | $5,218 in 2025 |
| Complex Name | Derby Hills Estates |
Floor Area (sq. ft.)
| Main Floor | 1,407 |
| Above | 1,407 |
| Below | 1,147 |
| Total | 2,554 |




Similar Houses For Sale in Walnut Grove, Langley
| Date | Address | Bed | Bath | Kitchen | Asking Price | $/Sqft | DOM | Levels | Built | Living Area | Lot Size |
|---|---|---|---|---|---|---|---|---|---|---|---|
| 06/15/2026 |
This Property |
4 | 3 | 2 | $1,579,999 | Login to View | 23 | 2 | 1992 | 2,554 sqft | 6,998 sqft |
| 06/19/2026 | 20666 90a Avenue |
4 | 3 | 1 | $1,440,000 | Login to View | 19 | 2 | 1994 | 2,350 sqft | 6,060 sqft |
| 06/02/2026 | 20418 90a Avenue |
4 | 4 | 1 | $1,499,700 | Login to View | 36 | 2 | 1980 | 2,466 sqft | 7,502 sqft |
| 06/08/2026 | 9314 216 Street |
6 | 4 | 2 | $1,399,900 | Login to View | 30 | 2 | 2004 | 3,217 sqft | 3,984 sqft |
| 04/15/2026 | 21668 89a Avenue |
6 | 4 | 1 | $1,429,000 | Login to View | 84 | 2 | 2003 | 3,887 sqft | 3,326 sqft |
| 06/10/2026 | 21657 92b Avenue |
6 | 5 | 2 | $1,798,000 | Login to View | 28 | 2 | 2007 | 5,078 sqft | 6,977 sqft |
| 06/09/2026 | 9508 204 Street |
4 | 3 | 1 | $1,399,999 | Login to View | 29 | 2 | 1980 | 2,307 sqft | 10,700 sqft |
| 02/17/2026 | 9346 216 Street |
5 | 4 | 2 | $1,450,000 | Login to View | 141 | 2 | 2006 | 3,762 sqft | 4,435 sqft |
| 04/16/2026 | 9256 203 Street |
4 | 3 | 1 | $1,459,000 | Login to View | 83 | 2 | 1993 | 3,077 sqft | 7,062 sqft |
| 05/07/2026 | 8428 215 Street |
5 | 4 | 1 | $1,599,900 | Login to View | 62 | 2 | 1993 | 3,520 sqft | 5,867 sqft |
| 06/03/2026 | 21686 93 Avenue |
5 | 5 | 2 | $1,649,000 | Login to View | 35 | 2 | 2004 | 4,363 sqft | 5,490 sqft |
Recently Sold Houses In Walnut Grove, Langley
| Date | Address | Bed | Bath | Kitchen | Asking Price | Sold Price | $/Sqft | DOM | Levels | Built | Living Area | Lot Size |
|---|---|---|---|---|---|---|---|---|---|---|---|---|
| 06/23/2026 |
20976 93b Place |
3 | 3 | 1 | Login to View | ( 0.2%) | Login to View | 1 | 2 | 1985 | 1,923 sqft | 5,067 sqft |
| 06/20/2026 |
21481 Telegraph Trail |
3 | 3 | 1 | Login to View | ( -0.3%) | Login to View | 92 | 2 | 1991 | 2,437 sqft | 6,397 sqft |
| 06/19/2026 |
9503 205a Street |
3 | 3 | 1 | Login to View | ( -6.3%) | Login to View | 37 | 2 | 1981 | 1,800 sqft | 10,454 sqft |
| 06/17/2026 |
21420 91 Avenue |
6 | 4 | 2 | Login to View | ( -1.6%) | Login to View | 7 | 2 | 1996 | 2,625 sqft | 5,098 sqft |
| 06/15/2026 |
8588 212 Street |
4 | 3 | 1 | Login to View | ( 0.0%) | Login to View | 5 | 2 | 1989 | 1,859 sqft | 5,833 sqft |
| 06/13/2026 |
8879 204b Street |
4 | 4 | 1 | Login to View | ( -2.6%) | Login to View | 32 | 2 | 1981 | 3,333 sqft | 10,175 sqft |
| 06/11/2026 |
21242 92 Avenue |
3 | 3 | 1 | Login to View | ( -1.0%) | Login to View | 17 | 3 | 1985 | 1,878 sqft | 5,001 sqft |
| 06/09/2026 |
8965 213 Street |
5 | 3 | 1 | Login to View | ( -0.7%) | Login to View | 18 | 2 | 1988 | 2,000 sqft | 5,882 sqft |
| 06/08/2026 |
9289 204 Street |
4 | 3 | 1 | Login to View | ( -2.4%) | Login to View | 77 | 2 | 1992 | 2,352 sqft | 6,996 sqft |
| 06/07/2026 |
9018 217 Street |
5 | 4 | 2 | Login to View | ( -2.8%) | Login to View | 13 | 2 | 2004 | 4,194 sqft | 4,510 sqft |
Disclaimer: Listing data is based in whole or in part on data generated by the Real Estate Board of Greater Vancouve and Fraser Valley Real Estate Board which assumes no responsibility for its accuracy.