














20321 80 Avenue
Willoughby Heights, Langley, BC


Details






Description
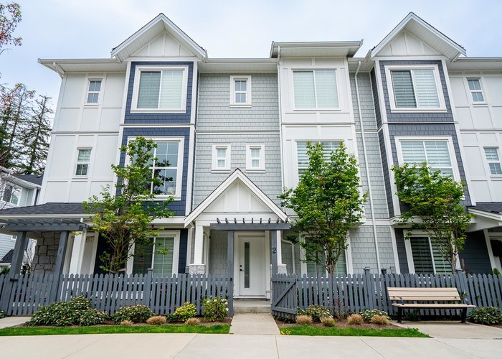
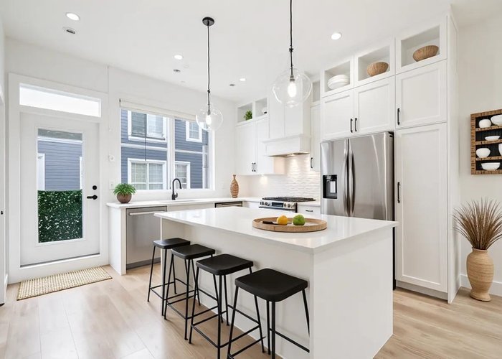
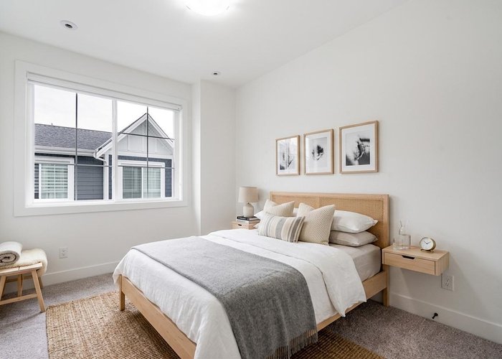
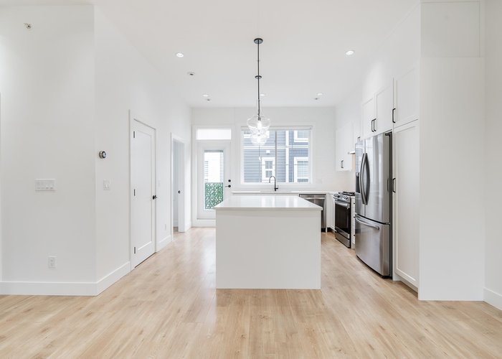
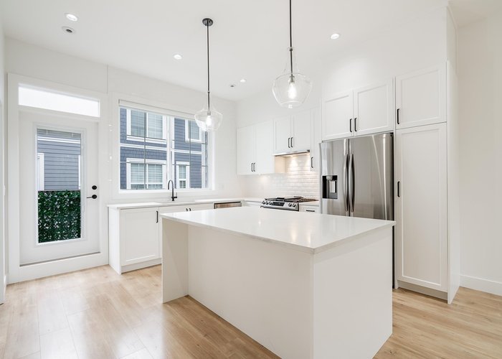
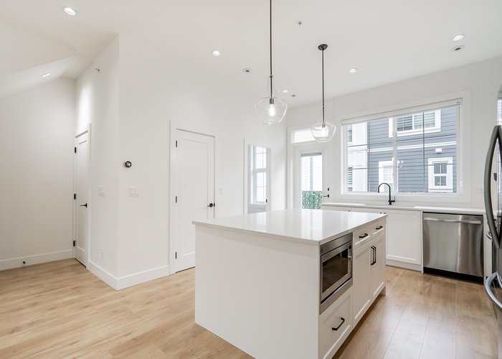
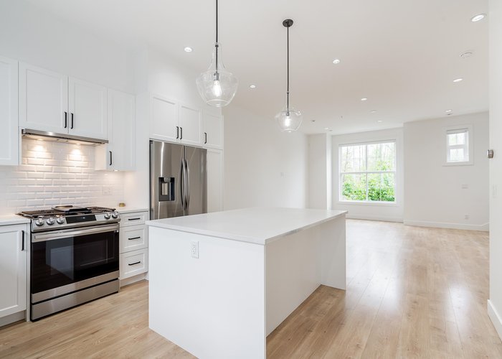
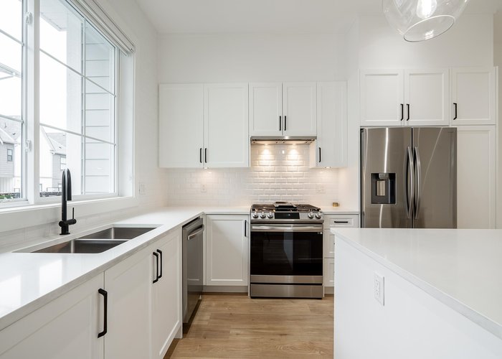
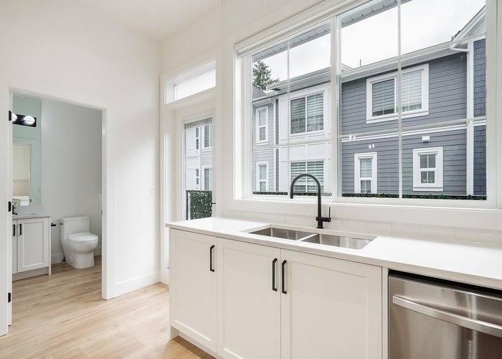
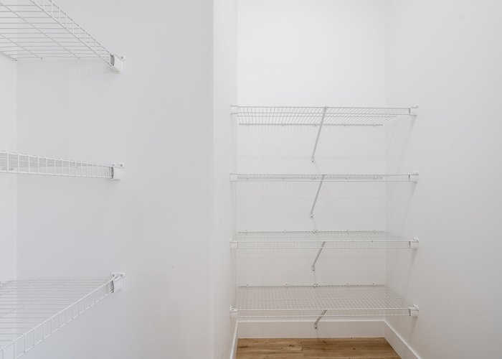
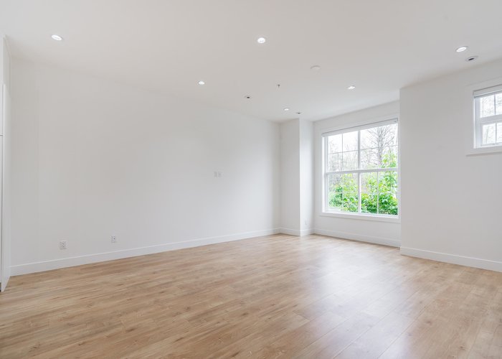
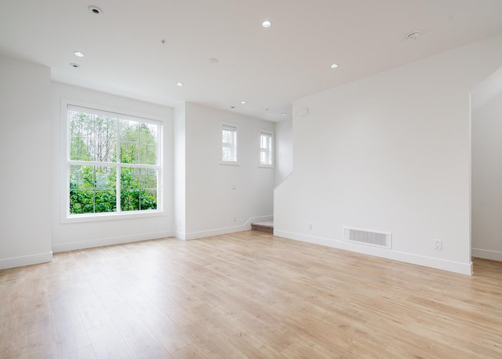
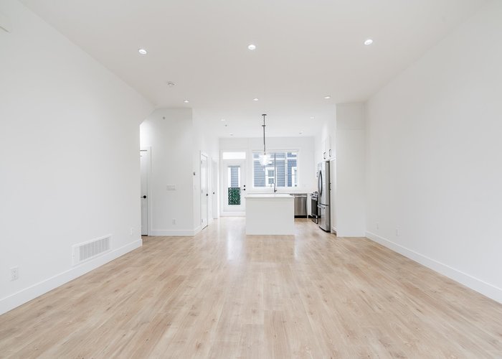
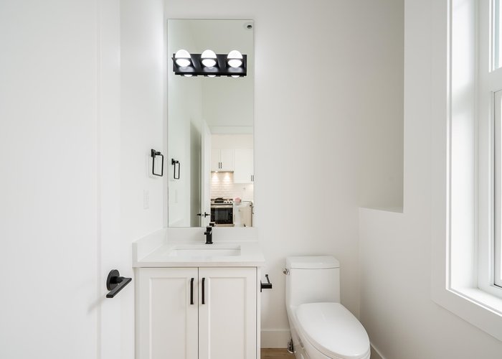
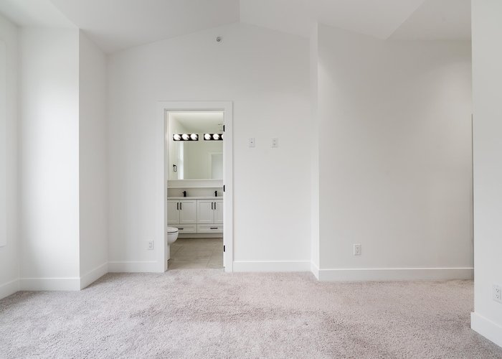
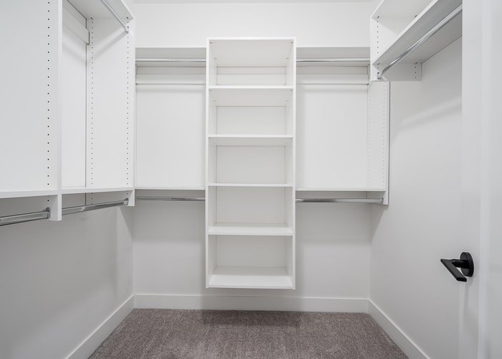
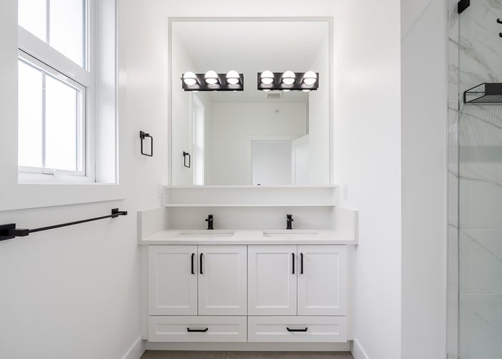
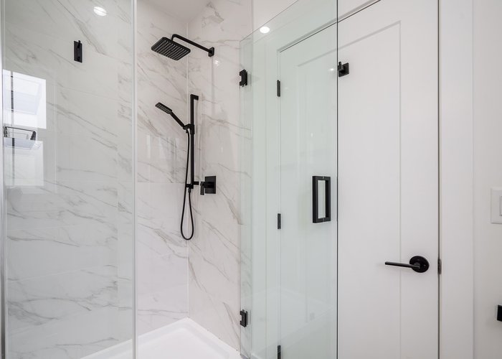
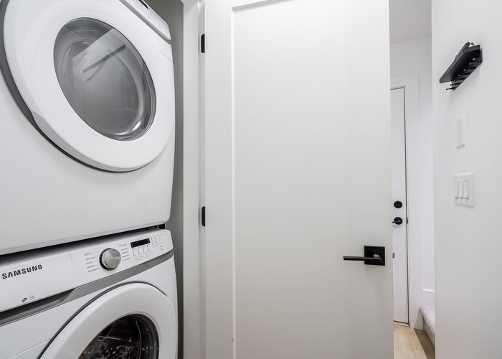
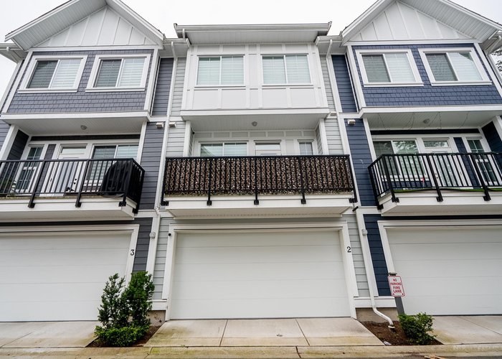
Welcome to Skylark. This bright & spacious 4-bedroom townhouse offers one of the best layouts available with 10ft high ceilings through-out. The chef-inspired kitchen features Samsung stainless steel appliances, a gas range, a multi-purpose large island , and a full walk-in pantry. Enjoy seamless indoor-outdoor living with a private patio perfect for BBQs & relaxing. Upstairs boasts a stunning primary suite with vaulted ceilings, a huge walk-in closet, and a spa-like ensuite with double sinks. Complete with a side-by-side double garage, EV charging, central A/C, gas furnace and an unbeatable location. Steps from Willoughby Town Centre, Langley Event Centre, schools, restaurants and some of the city'' best coffee shops! Easy access to Hwy 1 & Golden Ears. Open House May 16 2pm-4pm
Open House
Saturday 30 May: 1:00 - 3:00PM - Add To Calender
Features
Site Influences
Location
Technical Information
| MLS® # | R3115880 |
| Property Type | Townhouse |
| Dwelling Type | Townhouse |
| Home Style | Residential Attached |
| Kitchens | 1 |
| Year Built | 2022 |
| Parking | Garage Double,Guest,Garage Door Opener |
| Tax | $3,152 in 2025 |
| Strata No | EPS8205 |
| Strata Fees | $236 |
Floor Area (sq. ft.)
| Main Floor | 645 |
| Above | 1,338 |
| Below | 239 |
| Total | 1,577 |




Similar Townhouses For Sale in Willoughby Heights, Langley
| Date | Address | Bed | Bath | Kitchen | Asking Price | $/Sqft | DOM | Levels | Built | Living Area | Lot Size |
|---|---|---|---|---|---|---|---|---|---|---|---|
| 04/27/2026 |
This Property |
4 | 3 | 1 | $919,900 | Login to View | 33 | 3 | 2022 | 1,577 sqft | N/A |
| 05/12/2026 | 60 8371 202b Street |
4 | 3 | 1 | $898,000 | Login to View | 18 | 3 | 2020 | 1,731 sqft | N/A |
| 03/20/2026 | 15 20327 72b Avenue |
4 | 4 | 1 | $1,019,000 | Login to View | 71 | 3 | 2021 | 2,041 sqft | N/A |
| 05/10/2026 | 22 7918 204b Street |
4 | 3 | 1 | $979,900 | Login to View | 20 | 3 | 2026 | 1,432 sqft | N/A |
| 04/27/2026 | 6 20038 70 Avenue |
4 | 4 | 1 | $829,000 | Login to View | 33 | 3 | 2007 | 1,557 sqft | N/A |
| 05/13/2026 | 4 20582 67 Avenue |
4 | 4 | 1 | $1,049,000 | Login to View | 17 | 3 | 2005 | 2,109 sqft | N/A |
| 03/24/2026 | 5 8433 203a Street |
4 | 4 | 1 | $1,029,900 | Login to View | 67 | 3 | 2024 | 1,789 sqft | N/A |
| 05/13/2026 | 24 7298 199a Street |
4 | 4 | 1 | $874,900 | Login to View | 17 | 3 | 2010 | 1,902 sqft | N/A |
| 04/30/2026 | 21072 80 Avenue |
4 | 4 | 1 | $1,050,000 | Login to View | 30 | 2 | 2010 | 2,262 sqft | 1,874 sqft |
| 04/07/2026 | 58 7670 207 Street |
4 | 3 | 1 | $929,800 | Login to View | 53 | 3 | 2022 | 1,735 sqft | N/A |
| 05/06/2026 | 44 8068 207 Street |
4 | 4 | 1 | $849,900 | Login to View | 24 | 3 | 2014 | 1,705 sqft | N/A |
Recently Sold Townhouses In Willoughby Heights, Langley
| Date | Address | Bed | Bath | Kitchen | Asking Price | Sold Price | $/Sqft | DOM | Levels | Built | Living Area | Lot Size |
|---|---|---|---|---|---|---|---|---|---|---|---|---|
| 05/17/2026 |
21123 80 Avenue |
3 | 4 | 1 | Login to View | ( -12.5%) | Login to View | 82 | 2 | 2012 | 2,332 sqft | N/A |
| 05/15/2026 |
94 20350 68 Avenue |
2 | 2 | 1 | Login to View | ( 1.3%) | Login to View | 2 | 3 | 2005 | 1,334 sqft | N/A |
| 05/14/2026 |
17 20460 66 Avenue |
3 | 3 | 1 | Login to View | ( -1.8%) | Login to View | 2 | 2 | 2005 | 1,651 sqft | N/A |
| 05/13/2026 |
44 7918 204b Street |
3 | 3 | 1 | Login to View | ( 0.0%) | Login to View | 3 | 2026 | 1,451 sqft | N/A | |
| 05/13/2026 |
39 6747 203 Street |
2 | 2 | 1 | Login to View | ( -2.3%) | Login to View | 42 | 3 | 2004 | 1,255 sqft | N/A |
| 05/12/2026 |
4 7059 210 Street |
3 | 3 | 1 | Login to View | ( -1.1%) | Login to View | 28 | 3 | 2015 | 1,850 sqft | N/A |
| 05/12/2026 |
70 20857 77a Avenue |
2 | 3 | 1 | Login to View | ( -4.5%) | Login to View | 35 | 2 | 2017 | 1,530 sqft | N/A |
| 05/12/2026 |
1 6415 197 Street |
4 | 4 | 1 | Login to View | ( -5.2%) | Login to View | 47 | 3 | 2003 | 1,769 sqft | N/A |
| 05/11/2026 |
51 20875 80 Avenue |
4 | 3 | 1 | Login to View | ( -1.8%) | Login to View | 34 | 3 | 2007 | 1,522 sqft | N/A |
| 05/11/2026 |
20181 83 Avenue |
4 | 4 | 1 | Login to View | ( -4.3%) | Login to View | 55 | 3 | 2021 | 2,181 sqft | N/A |
Disclaimer: Listing data is based in whole or in part on data generated by the Real Estate Board of Greater Vancouve and Fraser Valley Real Estate Board which assumes no responsibility for its accuracy.