






7918 204b Street
Willoughby Heights, Langley, BC


Details





Description
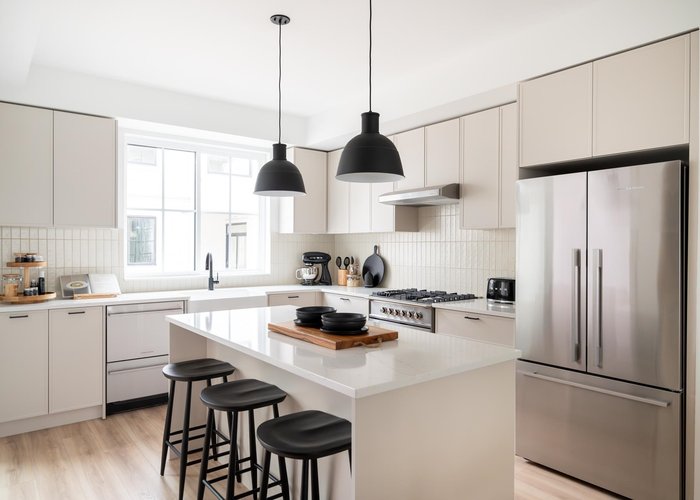
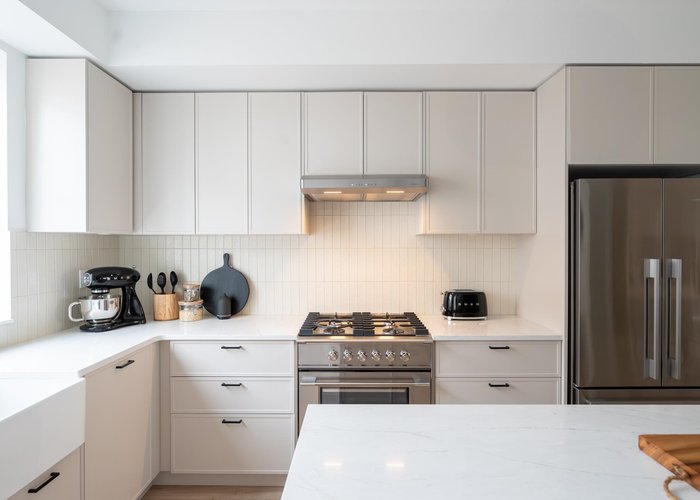
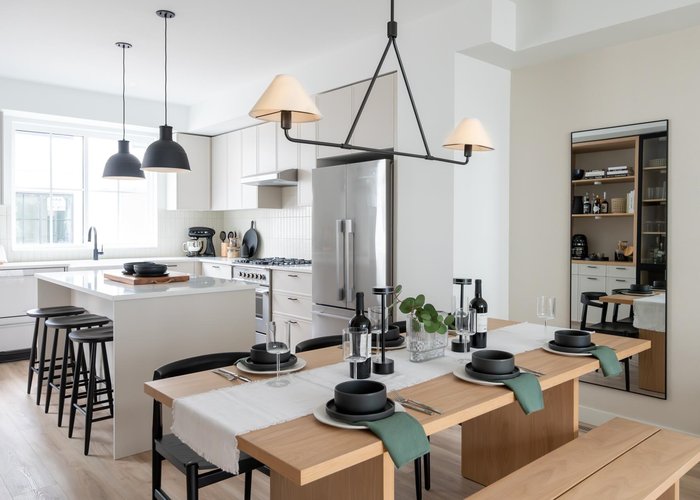
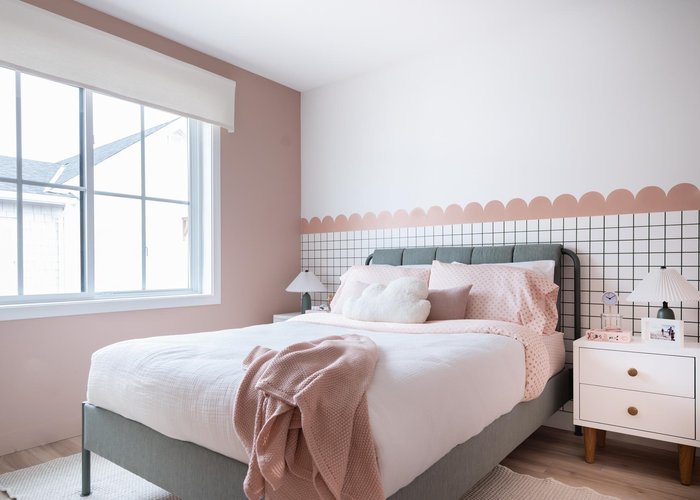
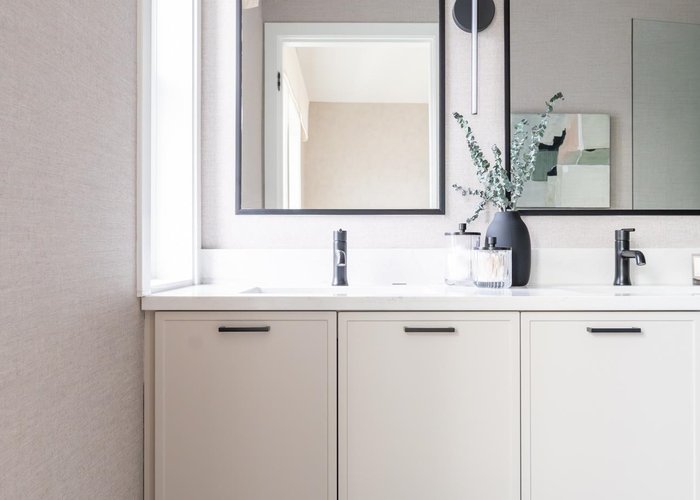
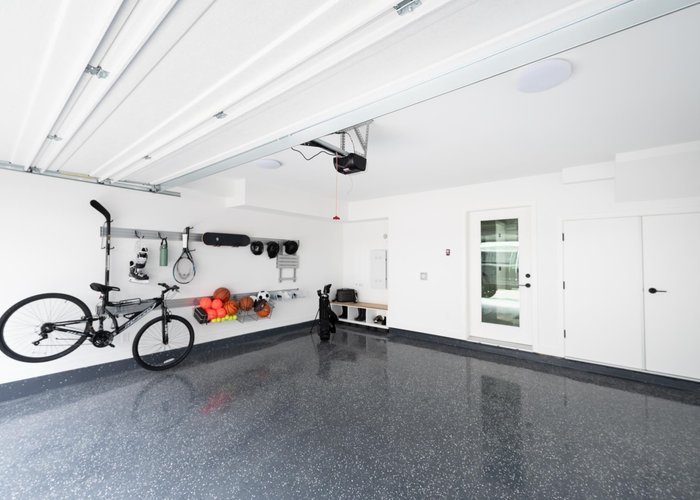
Welcome home to Heath West, a modern community of 67 homes proudly developed by BMG Real Estate. This corner 4 Bedroom, 3 full bath home features an open layout, large kitchen with beautiful Fisher & Paykel appliances incl. industrial style gas range & double drawer dishwasher. Oversized windows, high efficiency GAS furnace. FREE Heat Pump + FREE W/D incl for limited time. Two car parking with double side by side garage! Finishes incl. slim shaker cabinets w/ quartz counters, covered deck w/ gas rough in, spacious primary & spa inspired ensuite + many more special touches throughout! Heath West is located directly next to Donna Gabriel Robins elementary with a short walk to restaurants, parks and shopping. MOVE IN READY! Sales Centre & Showhome located at 7918 204B Street, Langley.
Open House
Saturday 30 May: 12:00 - 5:00PM, Sunday 31 May: 12:00 - 5:00PM - Add To Calender
Features
Site Influences
Location
Technical Information
| MLS® # | R3121748 |
| Property Type | Townhouse |
| Dwelling Type | Townhouse |
| Home Style | Residential Attached |
| Kitchens | 1 |
| Year Built | 2026 |
| Parking | Garage Double,Rear Access |
| Strata No | EPS10519 |
| Complex Name | Heath West |
| Strata Fees | $267 |
Floor Area (sq. ft.)
| Main Floor | 645 |
| Above | 1,330 |
| Below | 102 |
| Total | 1,432 |




Similar Townhouses For Sale in Willoughby Heights, Langley
| Date | Address | Bed | Bath | Kitchen | Asking Price | $/Sqft | DOM | Levels | Built | Living Area | Lot Size |
|---|---|---|---|---|---|---|---|---|---|---|---|
| 05/10/2026 |
This Property |
4 | 3 | 1 | $979,900 | Login to View | 20 | 3 | 2026 | 1,432 sqft | N/A |
| 04/22/2026 | 2 7670 207 Street |
4 | 3 | 1 | $948,900 | Login to View | 38 | 3 | 2023 | 1,718 sqft | N/A |
| 05/26/2026 | 18 19897 75a Avenue |
4 | 3 | 1 | $899,000 | Login to View | 4 | 3 | 2022 | 1,462 sqft | N/A |
| 05/13/2026 | 24 7298 199a Street |
4 | 4 | 1 | $874,900 | Login to View | 17 | 3 | 2010 | 1,902 sqft | N/A |
| 05/25/2026 | 62 7298 199a Street |
4 | 4 | 1 | $869,900 | Login to View | 5 | 3 | 2011 | 1,844 sqft | N/A |
| 03/20/2026 | 15 20327 72b Avenue |
4 | 4 | 1 | $1,019,000 | Login to View | 71 | 3 | 2021 | 2,041 sqft | N/A |
| 05/13/2026 | 4 20582 67 Avenue |
4 | 4 | 1 | $1,049,000 | Login to View | 17 | 3 | 2005 | 2,109 sqft | N/A |
| 04/14/2026 | 5 7716 207 Street |
4 | 3 | 1 | $939,900 | Login to View | 46 | 3 | 2025 | 1,533 sqft | N/A |
| 05/20/2026 | 12 7169 208a Street |
4 | 4 | 1 | $899,000 | Login to View | 10 | 3 | 2018 | 1,769 sqft | N/A |
| 04/30/2026 | 73 20498 82 Avenue |
4 | 4 | 1 | $1,059,000 | Login to View | 30 | 3 | 2017 | 2,214 sqft | N/A |
| 05/10/2026 | 41 20650 78 Avenue |
4 | 4 | 0 | $1,029,900 | Login to View | 20 | 3 | 2026 | 1,958 sqft | N/A |
Recently Sold Townhouses In Willoughby Heights, Langley
| Date | Address | Bed | Bath | Kitchen | Asking Price | Sold Price | $/Sqft | DOM | Levels | Built | Living Area | Lot Size |
|---|---|---|---|---|---|---|---|---|---|---|---|---|
| 05/17/2026 |
21123 80 Avenue |
3 | 4 | 1 | Login to View | ( -12.5%) | Login to View | 82 | 2 | 2012 | 2,332 sqft | N/A |
| 05/15/2026 |
94 20350 68 Avenue |
2 | 2 | 1 | Login to View | ( 1.3%) | Login to View | 2 | 3 | 2005 | 1,334 sqft | N/A |
| 05/14/2026 |
17 20460 66 Avenue |
3 | 3 | 1 | Login to View | ( -1.8%) | Login to View | 2 | 2 | 2005 | 1,651 sqft | N/A |
| 05/13/2026 |
44 7918 204b Street |
3 | 3 | 1 | Login to View | ( 0.0%) | Login to View | 3 | 2026 | 1,451 sqft | N/A | |
| 05/13/2026 |
39 6747 203 Street |
2 | 2 | 1 | Login to View | ( -2.3%) | Login to View | 42 | 3 | 2004 | 1,255 sqft | N/A |
| 05/12/2026 |
4 7059 210 Street |
3 | 3 | 1 | Login to View | ( -1.1%) | Login to View | 28 | 3 | 2015 | 1,850 sqft | N/A |
| 05/12/2026 |
70 20857 77a Avenue |
2 | 3 | 1 | Login to View | ( -4.5%) | Login to View | 35 | 2 | 2017 | 1,530 sqft | N/A |
| 05/12/2026 |
1 6415 197 Street |
4 | 4 | 1 | Login to View | ( -5.2%) | Login to View | 47 | 3 | 2003 | 1,769 sqft | N/A |
| 05/11/2026 |
51 20875 80 Avenue |
4 | 3 | 1 | Login to View | ( -1.8%) | Login to View | 34 | 3 | 2007 | 1,522 sqft | N/A |
| 05/11/2026 |
20181 83 Avenue |
4 | 4 | 1 | Login to View | ( -4.3%) | Login to View | 55 | 3 | 2021 | 2,181 sqft | N/A |
Disclaimer: Listing data is based in whole or in part on data generated by the Real Estate Board of Greater Vancouve and Fraser Valley Real Estate Board which assumes no responsibility for its accuracy.