








603 - 648 Lea Avenue
Coquitlam West, Coquitlam, BC


Details






Description
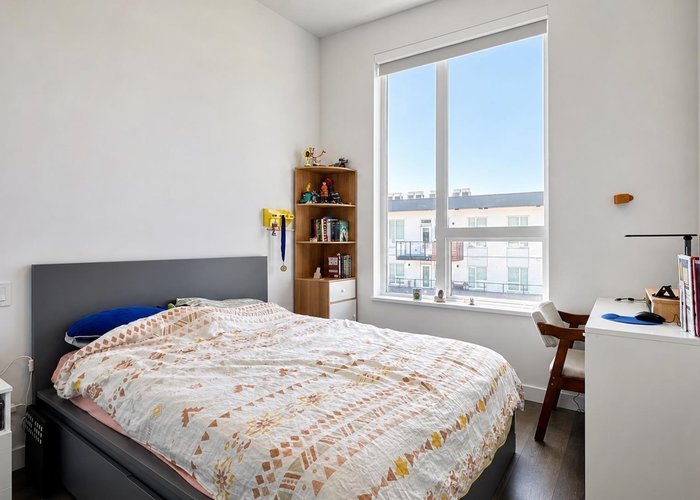
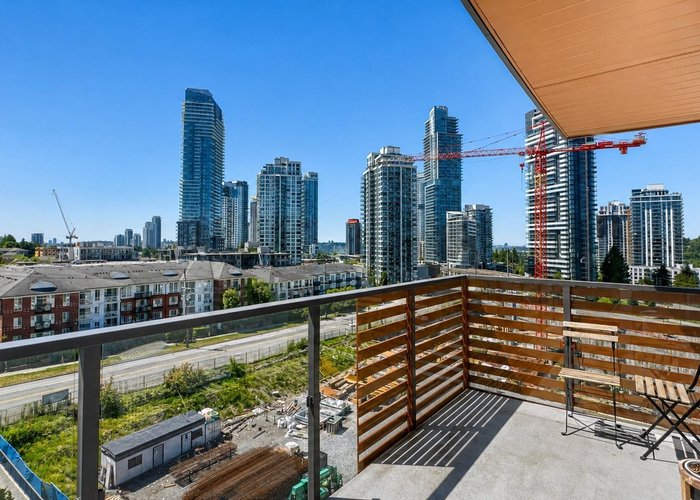
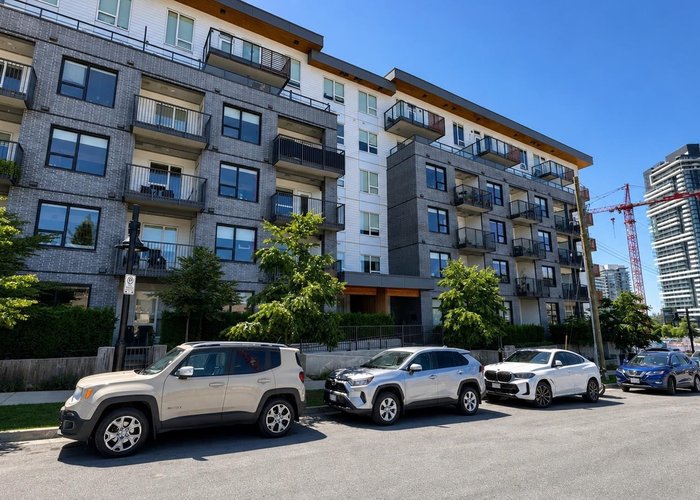
Amazing top floor PENTHOUSE CORNER unit located at Port & Mill in the heart of Burquitlam area. 3 x bedrooms + 2 full bath with functional layout. Bright and spacious living and dinning area with two sides of windows. Open concept kitchen with quartz countertops and premium S/S appliances. Large master bedroom is separated from other two bedrooms for privacy. Good sized balcony with city view. The home features 10’ high ceilings, air-conditioning, laminate flooring throughout, and comes with EV parking stall and extra large storage locker. Close to skytrain station, shopping stores, recreation facilities, schools, and more. Come and see! Open house: Sat/Sun (Aug 29/30) 2-4 pm
Open House
Saturday 29 August: 2:00 - 4:00PM, Sunday 30 August: 2:00 - 4:00PM - Add To Calender
Features
Site Influences
Location
Technical Information
| MLS® # | R3132328 |
| Property Type | Apartment |
| Dwelling Type | Apartment Unit |
| Home Style | Multi Family,Residential Attached |
| Kitchens | 1 |
| Year Built | 2023 |
| Parking | Garage Under Building,Lane Access,Garage Door Opener |
| Tax | $3,220 in 2025 |
| Strata No | EPS9407 |
| Complex Name | Port & Mill |
| Strata Fees | $696 |
Floor Area (sq. ft.)
| Main Floor | 1,104 |
| Above | 1,104 |
| Total | 1,104 |




Similar Apartments For Sale in Coquitlam West, Coquitlam
| Date | Address | Bed | Bath | Kitchen | Asking Price | $/Sqft | DOM | Levels | Built | Living Area | Lot Size |
|---|---|---|---|---|---|---|---|---|---|---|---|
| 06/04/2026 |
This Property |
3 | 2 | 1 | $958,000 | Login to View | 86 | 1 | 2023 | 1,104 sqft | N/A |
| 08/18/2026 | 1803 518 Whiting Way |
3 | 3 | 1 | $989,000 | Login to View | 11 | 1 | 2018 | 1,366 sqft | N/A |
| 07/30/2026 | 312 621 Regan Avenue |
3 | 2 | 1 | $990,000 | Login to View | 30 | 1 | 2020 | 1,242 sqft | N/A |
| 06/04/2026 | 120 720 Robinson Street |
3 | 3 | 2 | $949,900 | Login to View | 86 | 1 | 2026 | 1,154 sqft | N/A |
| 08/10/2026 | 2302 537 Cottonwood Avenue |
3 | 2 | 1 | $919,900 | Login to View | 19 | 1 | 2025 | 954 sqft | N/A |
| 05/04/2026 | 902 626 Claremont Street |
3 | 2 | 1 | $849,800 | Login to View | 117 | 29 | 2025 | 950 sqft | N/A |
| 05/26/2026 | 101 700 Clarke Road |
3 | 2 | 1 | $849,900 | Login to View | 95 | 0 | 2021 | 986 sqft | N/A |
| 11/24/2025 | 109 375 Clayton Street |
3 | 2 | 1 | $867,900 | Login to View | 278 | 1 | 2025 | 986 sqft | N/A |
| 07/02/2026 | 407 592 Harrison Avenue |
3 | 2 | 1 | $814,900 | Login to View | 58 | 1 | 2026 | 1,043 sqft | N/A |
| 03/23/2026 | 405 700 Clarke Road |
3 | 2 | 1 | $834,888 | Login to View | 159 | 1 | 2021 | 967 sqft | N/A |
| 07/22/2026 | 1903 311 Alderson Avenue |
3 | 2 | 1 | $904,900 | Login to View | 38 | 1 | 2026 | 1,042 sqft | N/A |
Recently Sold Condos In Coquitlam West, Coquitlam
| Date | Address | Bed | Bath | Kitchen | Asking Price | Sold Price | $/Sqft | DOM | Levels | Built | Living Area | Lot Size |
|---|---|---|---|---|---|---|---|---|---|---|---|---|
| 08/18/2026 |
1609 511 Rochester Avenue |
1 | 1 | 1 | Login to View | ( -0.9%) | Login to View | 14 | 1 | 2007 | 657 sqft | N/A |
| 08/18/2026 |
404 518 Whiting Way |
2 | 2 | 1 | Login to View | ( -2.3%) | Login to View | 29 | 1 | 2018 | 814 sqft | N/A |
| 08/17/2026 |
301 808 Gauthier Avenue |
2 | 2 | 1 | Login to View | ( -1.0%) | Login to View | 11 | 1 | 2022 | 890 sqft | N/A |
| 08/17/2026 |
1806 567 Clarke Road |
2 | 2 | 1 | Login to View | ( 3.2%) | Login to View | 13 | 5 | 2021 | 776 sqft | N/A |
| 08/17/2026 |
1302 318 Alderson Avenue |
3 | 2 | 1 | Login to View | ( 0.9%) | Login to View | 70 | 1 | 2024 | 1,042 sqft | N/A |
| 08/16/2026 |
3104 537 Cottonwood Avenue |
2 | 2 | 1 | Login to View | ( 0.0%) | Login to View | 41 | 1 | 2025 | 873 sqft | N/A |
| 08/16/2026 |
1805 520 Como Lake Avenue |
2 | 2 | 1 | Login to View | ( -1.8%) | Login to View | 34 | 1 | 2017 | 840 sqft | N/A |
| 08/16/2026 |
3201 518 Clarke Road |
2 | 2 | 1 | Login to View | ( 0.0%) | Login to View | 114 | 1 | 2025 | 870 sqft | N/A |
| 08/14/2026 |
312 600 Rochester Avenue |
3 | 2 | 1 | Login to View | ( 0.0%) | Login to View | 46 | 1 | 2025 | 986 sqft | N/A |
| 08/12/2026 |
708 460 Westview Street |
2 | 2 | 1 | Login to View | ( -12.3%) | Login to View | 155 | 1 | 1983 | 873 sqft | N/A |
Disclaimer: Listing data is based in whole or in part on data generated by the Real Estate Board of Greater Vancouve and Fraser Valley Real Estate Board which assumes no responsibility for its accuracy.