








120 - 720 Robinson Street
Coquitlam West, Coquitlam, BC


Details





Description
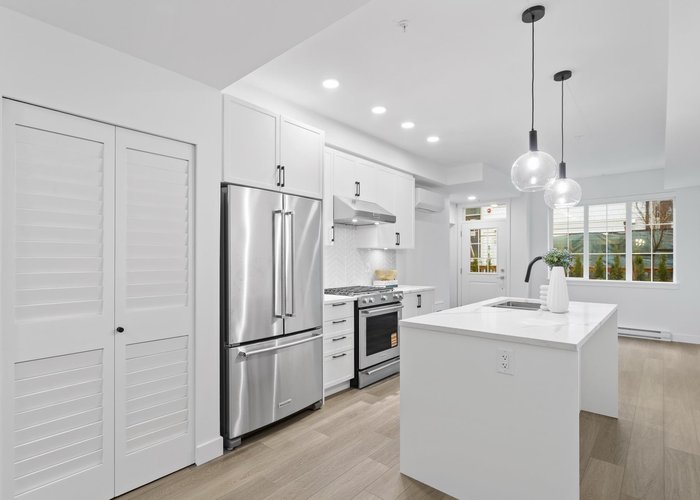
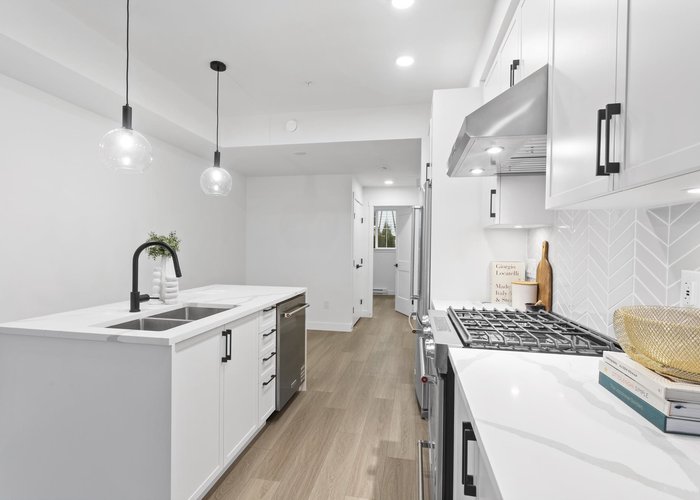
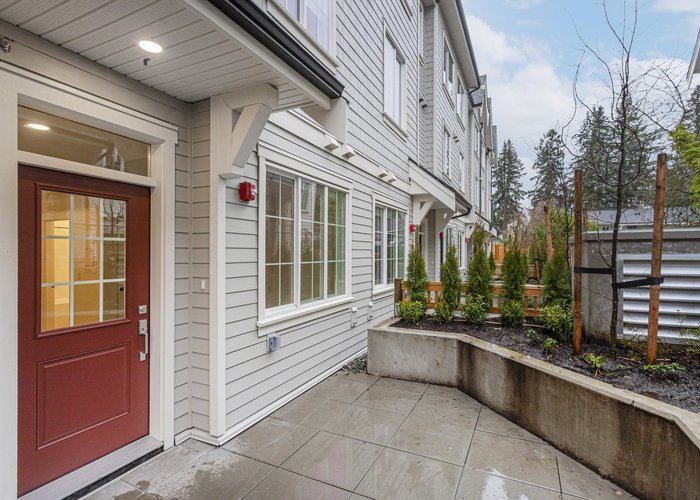
Welcome to the Robinsons Parkside Collection! This stunning 2-bed + LEGAL Lock-Off townhome offers a spacious 1,154 sq.ft. of interior living space. This home is perfect for families or professionals.The lock-off suite provides flexibility for rental income, extended family or a home office. This homes upgrades include AC, vinyl flooring throughout, NuHeat in the ensuite, 2nd laundry in the lockoff plus 2 storage lockers and one EV parking. The Amenity building provides over 5600 SF of space, including a rooftop deck perfect for summer BBQs, a yoga room, and plenty of outdoor spaces for you and the kids to enjoy. Nearby are parks, schools, shopping, recreation and it’s just a short walk to the Burquitlam Skytrain station .Open House Sun, Aug 30th 2-4pm(Visit # 261 for access)
Open House
Sunday 30 August: 2:00 - 4:00PM - Add To Calender
Features
Site Influences
Location
Technical Information
| MLS® # | R3132651 |
| Property Type | Apartment |
| Dwelling Type | Apartment Unit |
| Home Style | Multi Family,Residential Attached |
| Kitchens | 2 |
| Year Built | 2026 |
| Parking | Garage Under Building,Lane Access |
| Strata No | EPS10020 |
| Complex Name | Robinsons Parkside Collection |
| Strata Fees | $383 |
Floor Area (sq. ft.)
| Main Floor | 1,154 |
| Above | 1,154 |
| Total | 1,154 |




Similar Apartments For Sale in Coquitlam West, Coquitlam
| Date | Address | Bed | Bath | Kitchen | Asking Price | $/Sqft | DOM | Levels | Built | Living Area | Lot Size |
|---|---|---|---|---|---|---|---|---|---|---|---|
| 06/04/2026 |
This Property |
3 | 3 | 2 | $949,900 | Login to View | 86 | 1 | 2026 | 1,154 sqft | N/A |
| 05/04/2026 | 902 626 Claremont Street |
3 | 2 | 1 | $849,800 | Login to View | 117 | 29 | 2025 | 950 sqft | N/A |
| 08/10/2026 | 2302 537 Cottonwood Avenue |
3 | 2 | 1 | $919,900 | Login to View | 19 | 1 | 2025 | 954 sqft | N/A |
| 08/18/2026 | 1803 518 Whiting Way |
3 | 3 | 1 | $989,000 | Login to View | 11 | 1 | 2018 | 1,366 sqft | N/A |
| 07/08/2026 | 415 648 Lea Avenue |
3 | 2 | 1 | $958,000 | Login to View | 52 | 1 | 2023 | 1,073 sqft | N/A |
| 06/26/2026 | 702 626 Claremont Street |
3 | 2 | 1 | $849,900 | Login to View | 64 | 1 | 2025 | 921 sqft | N/A |
| 05/26/2026 | 101 700 Clarke Road |
3 | 2 | 1 | $849,900 | Login to View | 95 | 0 | 2021 | 986 sqft | N/A |
| 06/04/2026 | 603 648 Lea Avenue |
3 | 2 | 1 | $958,000 | Login to View | 86 | 1 | 2023 | 1,104 sqft | N/A |
| 07/15/2026 | 1801 518 Whiting Way |
3 | 3 | 1 | $1,075,000 | Login to View | 45 | 1 | 2018 | 1,522 sqft | N/A |
| 07/22/2026 | 1903 311 Alderson Avenue |
3 | 2 | 1 | $904,900 | Login to View | 38 | 1 | 2026 | 1,042 sqft | N/A |
| 08/24/2026 | 504 645 Como Lake Avenue |
3 | 2 | 1 | $868,000 | Login to View | 5 | 1 | 2023 | 926 sqft | N/A |
Recently Sold Condos In Coquitlam West, Coquitlam
| Date | Address | Bed | Bath | Kitchen | Asking Price | Sold Price | $/Sqft | DOM | Levels | Built | Living Area | Lot Size |
|---|---|---|---|---|---|---|---|---|---|---|---|---|
| 08/18/2026 |
1609 511 Rochester Avenue |
1 | 1 | 1 | Login to View | ( -0.9%) | Login to View | 14 | 1 | 2007 | 657 sqft | N/A |
| 08/18/2026 |
404 518 Whiting Way |
2 | 2 | 1 | Login to View | ( -2.3%) | Login to View | 29 | 1 | 2018 | 814 sqft | N/A |
| 08/17/2026 |
301 808 Gauthier Avenue |
2 | 2 | 1 | Login to View | ( -1.0%) | Login to View | 11 | 1 | 2022 | 890 sqft | N/A |
| 08/17/2026 |
1806 567 Clarke Road |
2 | 2 | 1 | Login to View | ( 3.2%) | Login to View | 13 | 5 | 2021 | 776 sqft | N/A |
| 08/17/2026 |
1302 318 Alderson Avenue |
3 | 2 | 1 | Login to View | ( 0.9%) | Login to View | 70 | 1 | 2024 | 1,042 sqft | N/A |
| 08/16/2026 |
3104 537 Cottonwood Avenue |
2 | 2 | 1 | Login to View | ( 0.0%) | Login to View | 41 | 1 | 2025 | 873 sqft | N/A |
| 08/16/2026 |
1805 520 Como Lake Avenue |
2 | 2 | 1 | Login to View | ( -1.8%) | Login to View | 34 | 1 | 2017 | 840 sqft | N/A |
| 08/16/2026 |
3201 518 Clarke Road |
2 | 2 | 1 | Login to View | ( 0.0%) | Login to View | 114 | 1 | 2025 | 870 sqft | N/A |
| 08/14/2026 |
312 600 Rochester Avenue |
3 | 2 | 1 | Login to View | ( 0.0%) | Login to View | 46 | 1 | 2025 | 986 sqft | N/A |
| 08/12/2026 |
708 460 Westview Street |
2 | 2 | 1 | Login to View | ( -12.3%) | Login to View | 155 | 1 | 1983 | 873 sqft | N/A |
Disclaimer: Listing data is based in whole or in part on data generated by the Real Estate Board of Greater Vancouve and Fraser Valley Real Estate Board which assumes no responsibility for its accuracy.