








507 - 2085 Skyline Court
Brentwood Park, Burnaby, BC


Details






Description
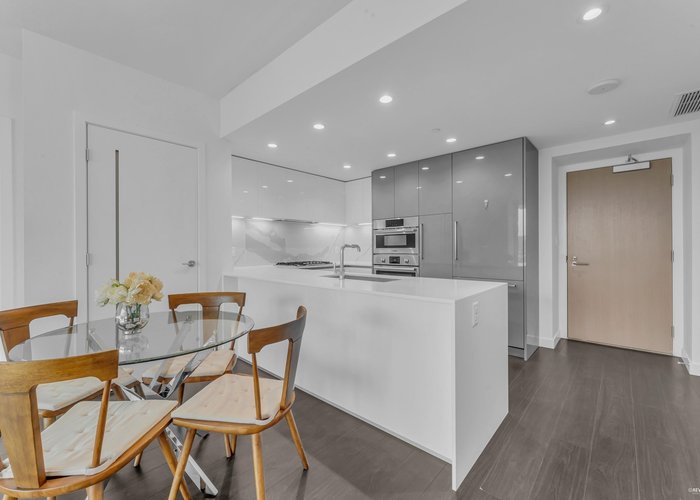
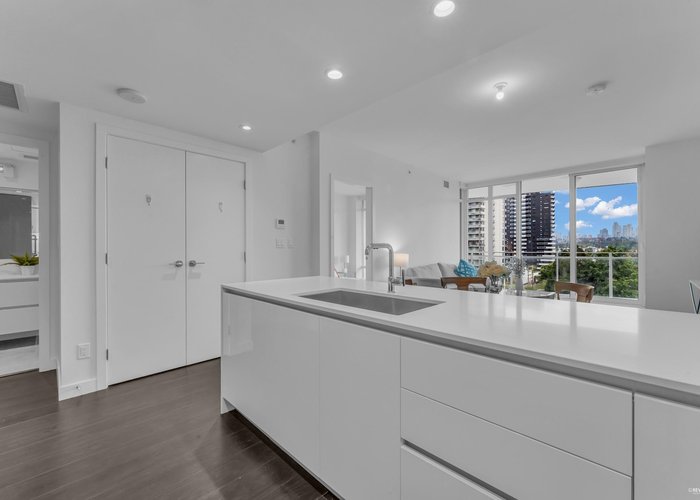
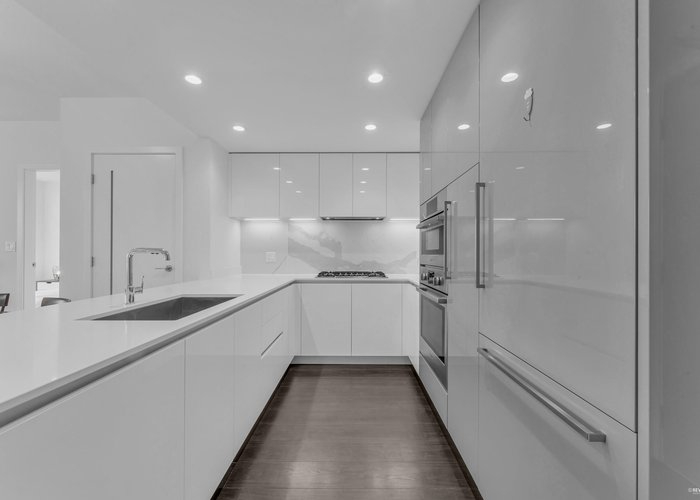
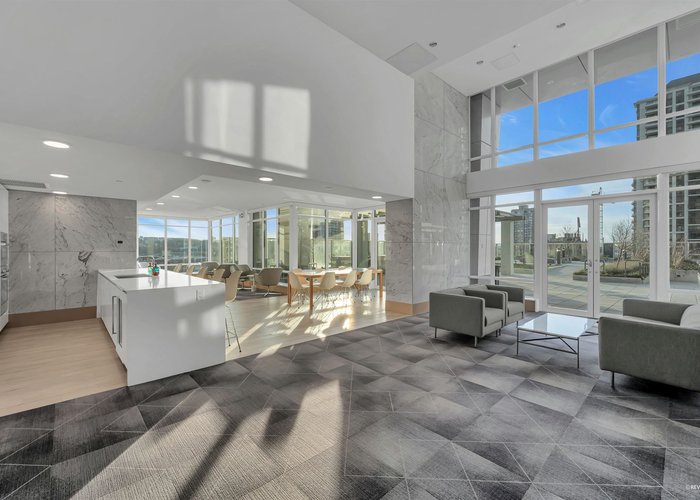
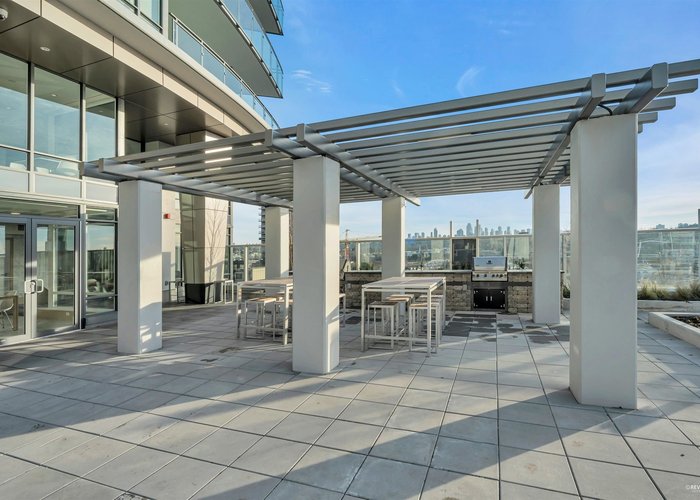
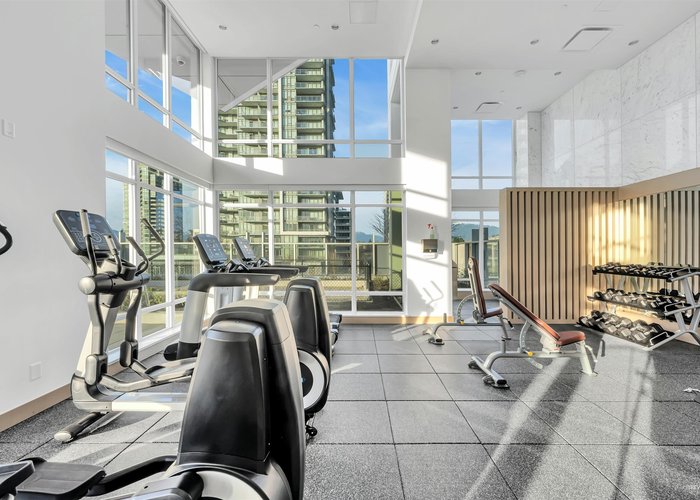
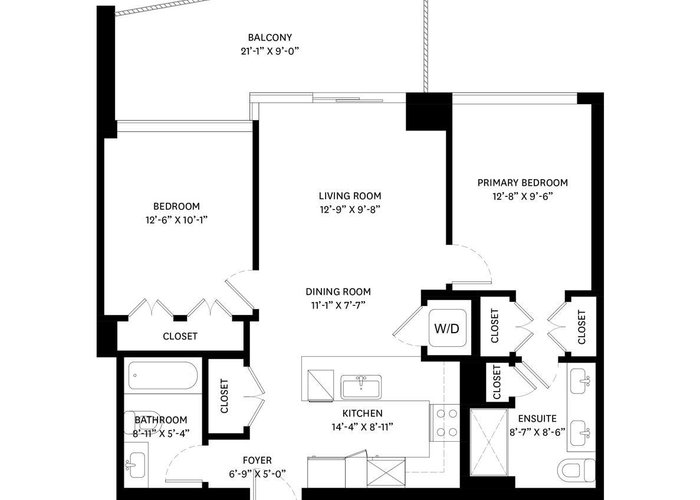
EXCEPTIONAL LIVING IN BRENTWOOD''S MOST SOUGHT-AFTER COMMUNITY. Welcome to this stunning 2 Bed & 2 Bath residence, thoughtfully designed and proudly built by Jim Bosa''s Appia Development. This home offers a bright and spacious open-concept floor plan with premium finishes throughout: Bosch stainless steel appliances, gas cooktop, quartz countertops, central Air-Conditioning and 24-hour concierge service. Residents enjoy access to a full suite of amenities: social lounge, meeting room, fully-equipped recreation centre, beautifully landscaped outdoor garden with BBQ area and more. Situated in the heart of Brentwood. This unbeatable location is just steps from Whole Foods, cafes, retail shops, Brentwood Mall, and the SkyTrain station. Open House: June 27 (Saturday) from 2-4PM.
Features
Site Influences
Location
Technical Information
| MLS® # | R3113432 |
| Property Type | Apartment |
| Dwelling Type | Apartment Unit |
| Home Style | Multi Family,Residential Attached |
| Kitchens | 1 |
| Year Built | 2021 |
| Parking | Underground,Garage Door Opener |
| Tax | $2,968 in 2025 |
| Strata No | EPS6726 |
| Complex Name | Solo District 3 |
| Strata Fees | $621 |
Floor Area (sq. ft.)
| Main Floor | 953 |
| Above | 953 |
| Total | 953 |




Similar Apartments For Sale in Brentwood Park, Burnaby
| Date | Address | Bed | Bath | Kitchen | Asking Price | $/Sqft | DOM | Levels | Built | Living Area | Lot Size |
|---|---|---|---|---|---|---|---|---|---|---|---|
| 04/20/2026 |
This Property |
2 | 2 | 1 | $890,000 | Login to View | 158 | 1 | 2021 | 953 sqft | N/A |
| 09/08/2026 | 2308 2135 Springer Avenue |
2 | 2 | 0 | $799,000 | Login to View | 17 | 1 | 2026 | 765 sqft | N/A |
| 03/26/2026 | 3903 2186 Gilmore Avenue |
2 | 2 | 1 | $779,000 | Login to View | 183 | 1 | 2024 | 712 sqft | N/A |
| 08/21/2026 | 2605 2378 Alpha Avenue |
2 | 2 | 1 | $875,000 | Login to View | 35 | 1 | 2018 | 846 sqft | N/A |
| 06/09/2026 | 2711 4730 Lougheed Highway |
2 | 2 | 1 | $759,000 | Login to View | 108 | 1 | 2022 | 731 sqft | N/A |
| 06/29/2026 | 2603 2232 Douglas Road |
2 | 2 | 1 | $999,990 | Login to View | 88 | 1 | 2012 | 1,076 sqft | N/A |
| 03/31/2026 | 4504 2108 Gilmore Avenue |
2 | 2 | 1 | $989,000 | Login to View | 178 | 1 | 2024 | 914 sqft | N/A |
| 02/11/2026 | 2504 2351 Beta Avenue |
2 | 2 | 1 | $759,000 | Login to View | 226 | 1 | 2021 | 764 sqft | N/A |
| 06/15/2026 | 1308 4488 Juneau Street |
2 | 2 | 1 | $788,000 | Login to View | 102 | 1 | 2021 | 893 sqft | N/A |
| 10/02/2025 | 2301 5333 Goring Street |
2 | 2 | 1 | $938,000 | Login to View | 358 | 1 | 2021 | 885 sqft | N/A |
| 06/18/2026 | 1107 4433 Alaska Street |
3 | 2 | 1 | $968,000 | Login to View | 99 | 1 | 2024 | 1,115 sqft | N/A |
Recently Sold Condos In Brentwood Park, Burnaby
| Date | Address | Bed | Bath | Kitchen | Asking Price | Sold Price | $/Sqft | DOM | Levels | Built | Living Area | Lot Size |
|---|---|---|---|---|---|---|---|---|---|---|---|---|
| 09/16/2026 |
2811 2108 Gilmore Avenue |
2 | 2 | 1 | Login to View | ( -5.2%) | Login to View | 13 | 1 | 2024 | 870 sqft | N/A |
| 09/15/2026 |
201 2133 Douglas Road |
1 | 1 | 1 | Login to View | ( 0.0%) | Login to View | 7 | 1 | 2010 | 734 sqft | N/A |
| 09/14/2026 |
3807 2008 Rosser Avenue |
3 | 3 | 1 | Login to View | ( -1.1%) | Login to View | 6 | 2 | 2015 | 1,795 sqft | N/A |
| 09/14/2026 |
4010 1788 Gilmore Avenue |
2 | 2 | 1 | Login to View | ( -2.2%) | Login to View | 33 | 1 | 2019 | 946 sqft | N/A |
| 09/13/2026 |
404 4880 Lougheed Highway |
2 | 2 | 1 | Login to View | ( -9.5%) | Login to View | 114 | 1 | 2024 | 906 sqft | N/A |
| 09/12/2026 |
1107 2008 Rosser Avenue |
2 | 2 | 1 | Login to View | ( -12.2%) | Login to View | 89 | 1 | 2015 | 939 sqft | N/A |
| 09/10/2026 |
4108 4880 Lougheed Highway |
1 | 1 | 1 | Login to View | ( -5.7%) | Login to View | 52 | 1 | 2024 | 561 sqft | N/A |
| 09/10/2026 |
2611 1955 Alpha Way |
1 | 1 | 1 | Login to View | ( -3.6%) | Login to View | 62 | 1 | 2020 | 565 sqft | N/A |
| 09/10/2026 |
2812 2108 Gilmore Avenue |
1 | 1 | 1 | Login to View | ( -6.1%) | Login to View | 9 | 1 | 2024 | 602 sqft | N/A |
| 09/10/2026 |
503 4650 Brentwood Boulevard |
1 | 1 | 1 | Login to View | ( -2.0%) | Login to View | 80 | 1 | 2021 | 534 sqft | N/A |
Disclaimer: Listing data is based in whole or in part on data generated by the Real Estate Board of Greater Vancouve and Fraser Valley Real Estate Board which assumes no responsibility for its accuracy.