




4005 - 2135 Springer Avenue
Brentwood Park, Burnaby, BC


Details





Description
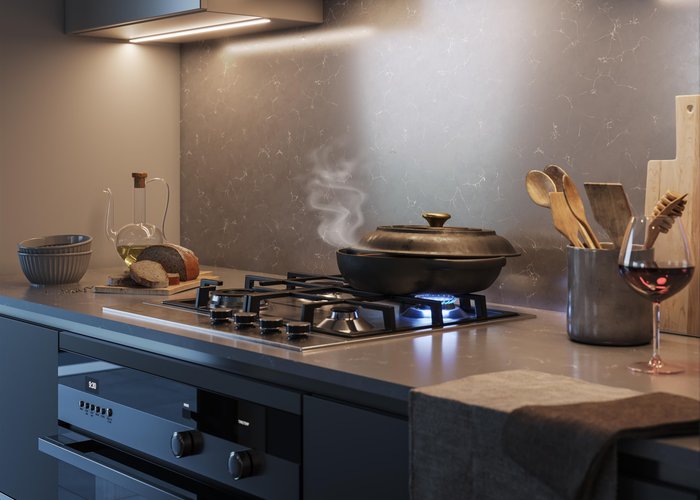
Discover this beautiful two bedroom home at SLATE by Beedie Living. Situated high up on the 40th floor, homeowners will enjoy stunning views from floor to ceiling windows. Enjoy the open floor plan with opposite bedrooms and a generous balcony with over 270 SF of private outdoor space. Experience elevated features including premium appliances, built-in smart storage solutions, air conditioning, durable laminate flooring, and high-quality build materials selected for both sleek design and long-lasting durability. SLATE is filled with superb amenities such as a contemporary fitness center, concierge service, and co-working space. Located a short walk away from the heart of Brentwood including SkyTrain, SLATE defines convenience. Act fact and schedule your private appointment today.
Features
Site Influences
Location
Technical Information
| MLS® # | R3120855 |
| Property Type | Apartment |
| Dwelling Type | Apartment Unit |
| Home Style | Multi Family,Residential Attached |
| Year Built | 2026 |
| Parking | Underground,Guest |
| Strata Fees | $408 |
Floor Area (sq. ft.)
| Main Floor | 855 |
| Above | 855 |
| Total | 855 |




Similar Apartments For Sale in Brentwood Park, Burnaby
| Date | Address | Bed | Bath | Kitchen | Asking Price | $/Sqft | DOM | Levels | Built | Living Area | Lot Size |
|---|---|---|---|---|---|---|---|---|---|---|---|
| 04/29/2026 |
This Property |
2 | 2 | 0 | $1,234,900 | Login to View | 32 | 1 | 2026 | 855 sqft | N/A |
| 04/07/2026 | 3005 2289 Yukon Crescent |
3 | 2 | 1 | $1,078,880 | Login to View | 54 | 1 | 2008 | 1,278 sqft | N/A |
| 05/05/2026 | 4508 4730 Lougheed Highway |
3 | 3 | 1 | $1,299,000 | Login to View | 26 | 1 | 2022 | 1,242 sqft | N/A |
| 02/23/2026 | 5111 2108 Gilmore Avenue |
2 | 2 | 1 | $1,060,000 | Login to View | 97 | 1 | 2024 | 945 sqft | N/A |
| 05/12/2026 | 2601 5311 Goring Street |
3 | 2 | 1 | $1,330,000 | Login to View | 19 | 1 | 2021 | 1,249 sqft | N/A |
| 02/16/2026 | 2907 2085 Skyline Court |
2 | 2 | 1 | $1,078,000 | Login to View | 104 | 1 | 2021 | 959 sqft | N/A |
| 11/27/2025 | 2903 2088 Madison Avenue |
3 | 2 | 1 | $1,066,500 | Login to View | 185 | 1 | 2005 | 1,608 sqft | N/A |
| 04/11/2022 | 4305 4485 Skyline Drive |
2 | 2 | 1 | $1,288,000 | Login to View | 1511 | 1 | 2016 | 847 sqft | N/A |
| 05/15/2026 | 2904 2225 Holdom Avenue |
3 | 2 | 1 | $1,090,000 | Login to View | 16 | 1 | 2007 | 1,400 sqft | N/A |
| 02/12/2026 | 4611 2108 Gilmore Avenue |
2 | 2 | 1 | $1,126,900 | Login to View | 108 | 1 | 2024 | 945 sqft | N/A |
| 02/11/2026 | 605 4168 Lougheed Highway |
3 | 2 | 1 | $1,199,900 | Login to View | 109 | 1 | 2024 | 1,065 sqft | N/A |
Recently Sold Condos In Brentwood Park, Burnaby
| Date | Address | Bed | Bath | Kitchen | Asking Price | Sold Price | $/Sqft | DOM | Levels | Built | Living Area | Lot Size |
|---|---|---|---|---|---|---|---|---|---|---|---|---|
| 05/19/2026 |
3803 4880 Lougheed Highway |
2 | 2 | 1 | Login to View | ( -2.3%) | Login to View | 34 | 1 | 2024 | 868 sqft | N/A |
| 05/18/2026 |
2212 1955 Alpha Way |
2 | 2 | 1 | Login to View | ( -2.4%) | Login to View | 47 | 1 | 2020 | 903 sqft | N/A |
| 05/17/2026 |
504 2181 Madison Avenue |
2 | 2 | 1 | Login to View | ( -1.5%) | Login to View | 24 | 1 | 2023 | 911 sqft | N/A |
| 05/15/2026 |
1108 2041 Bellwood Avenue |
2 | 1 | 1 | Login to View | ( -3.9%) | Login to View | 17 | 1 | 1983 | 941 sqft | N/A |
| 05/15/2026 |
1911 4650 Brentwood Boulevard |
2 | 2 | 1 | Login to View | ( -2.3%) | Login to View | 29 | 1 | 2021 | 877 sqft | N/A |
| 05/15/2026 |
2912 1955 Alpha Way |
2 | 2 | 1 | Login to View | ( -1.5%) | Login to View | 12 | 1 | 2020 | 905 sqft | N/A |
| 05/14/2026 |
2108 5333 Goring Street |
1 | 1 | 1 | Login to View | ( -4.5%) | Login to View | 77 | 1 | 2021 | 602 sqft | N/A |
| 05/14/2026 |
1105 4132 Halifax Street |
1 | 1 | 1 | Login to View | ( -1.7%) | Login to View | 35 | 1 | 2005 | 683 sqft | N/A |
| 05/12/2026 |
1703 2232 Douglas Road |
2 | 2 | 1 | Login to View | ( -4.7%) | Login to View | 29 | 1 | 2011 | 1,067 sqft | N/A |
| 05/12/2026 |
2409 4880 Lougheed Highway |
2 | 2 | 1 | Login to View | ( -4.8%) | Login to View | 40 | 1 | 2024 | 745 sqft | N/A |
Disclaimer: Listing data is based in whole or in part on data generated by the Real Estate Board of Greater Vancouve and Fraser Valley Real Estate Board which assumes no responsibility for its accuracy.