













315 - 615 Cottonwood Avenue
Coquitlam West, Coquitlam, BC


Details






Description
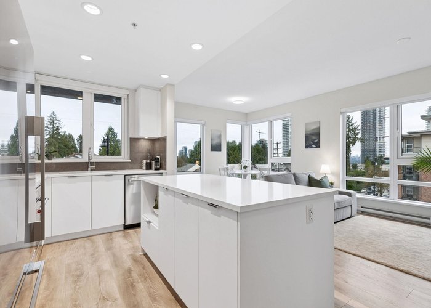
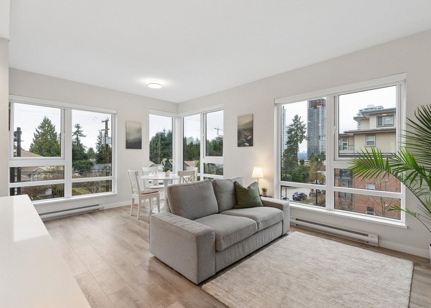
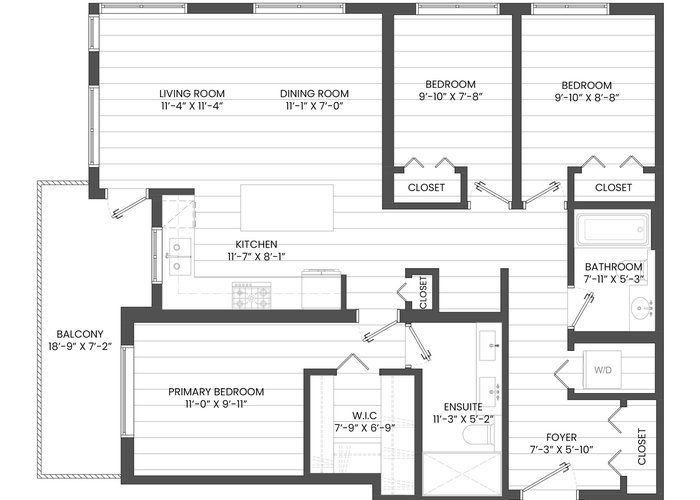
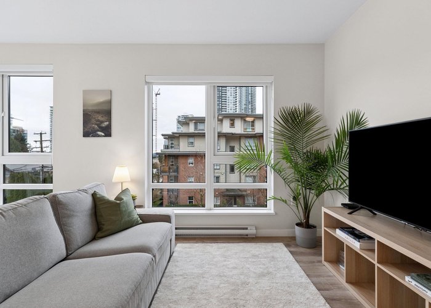
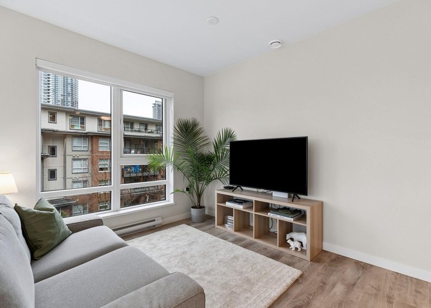
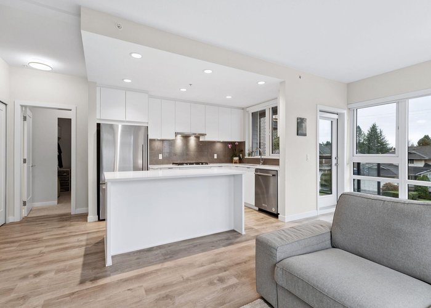
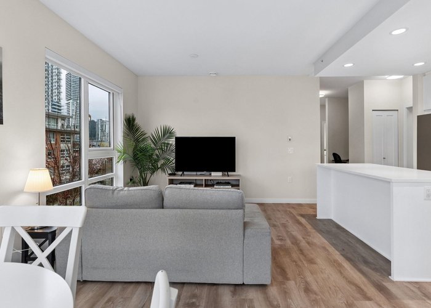
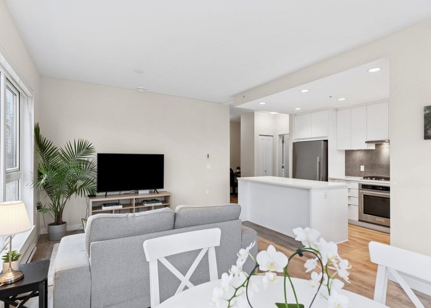
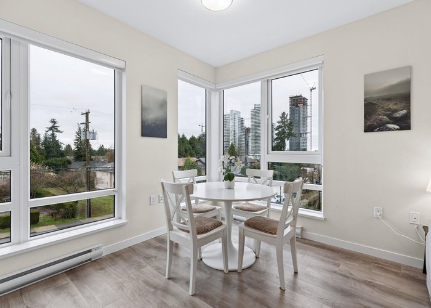
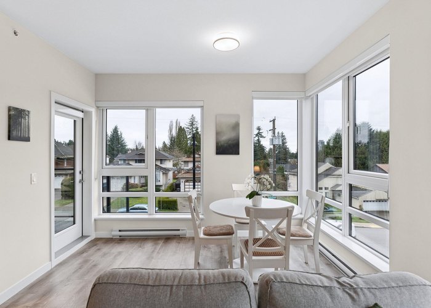
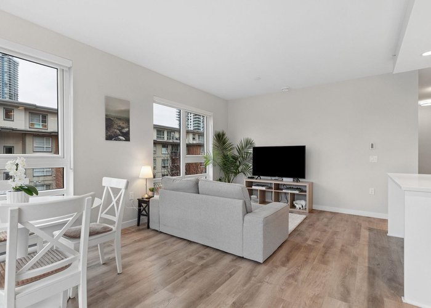
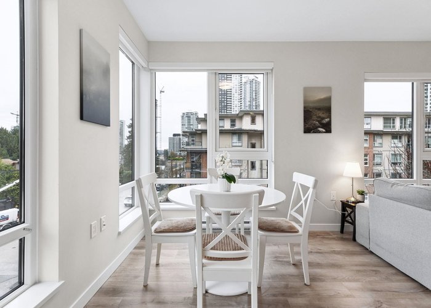
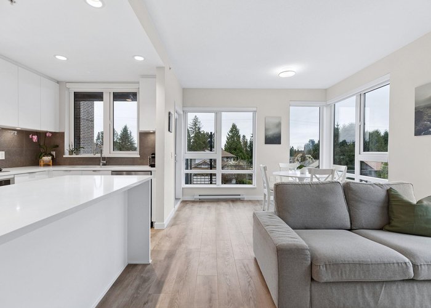
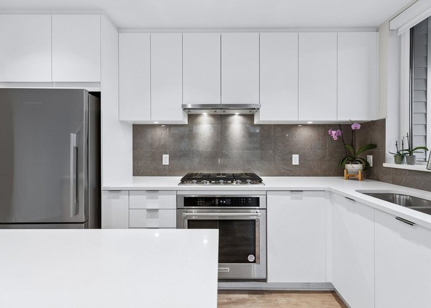
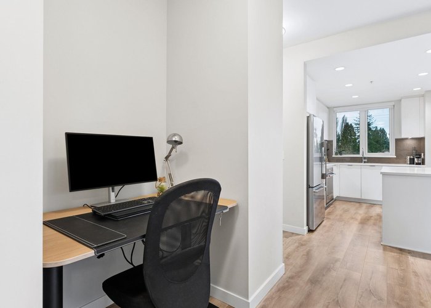
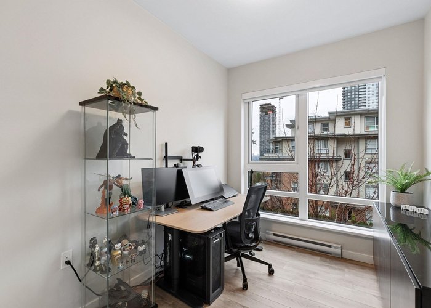
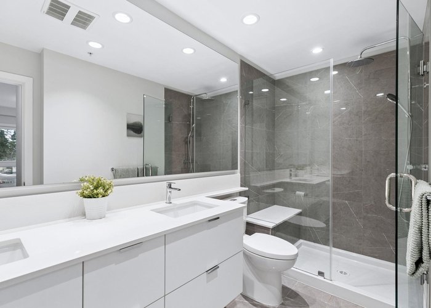
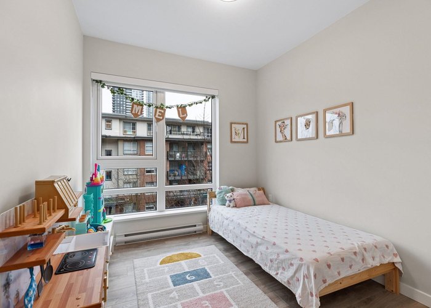
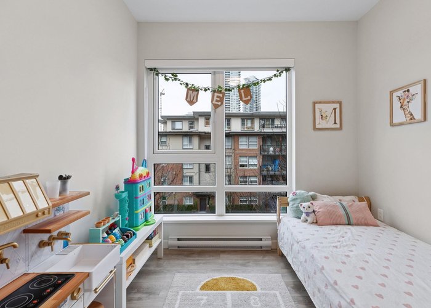
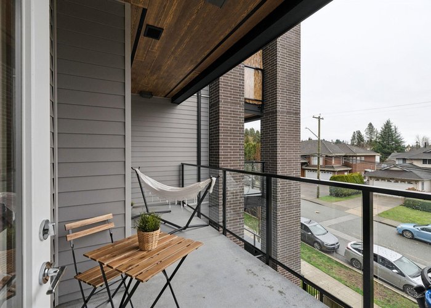
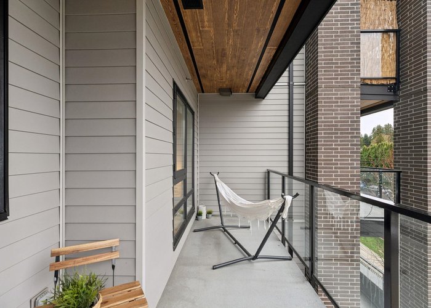
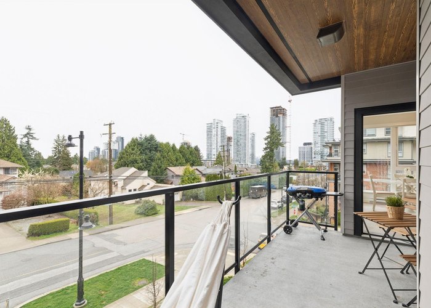
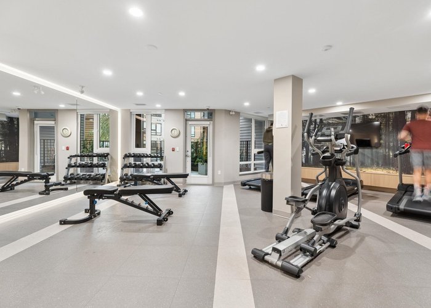
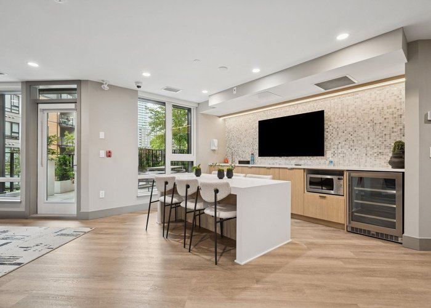
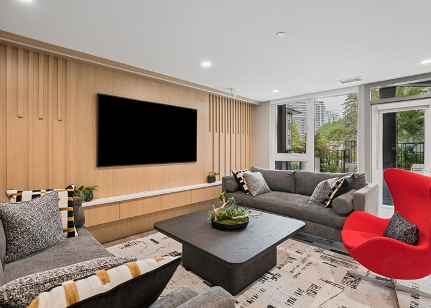
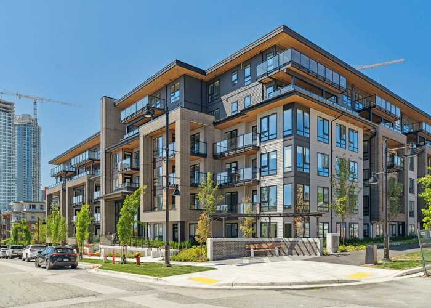
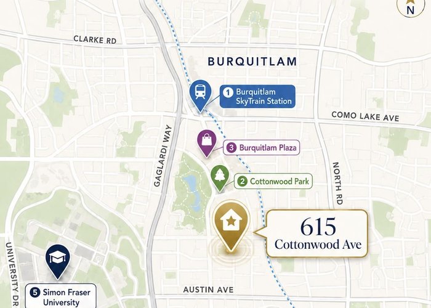
Welcome to Cardinal by Polygon! This like-new SW corner unit offers 1,115 sqft of thoughtfully designed living space with excellent natural light throughout. This 3 bed, 2 bath home features sleek S/S appliances, engineered stone countertops, 9-ft ceilings for a bright, airy feel, generously sized bedrooms, a large walk-in closet in the primary, spa-like ensuite with dual sinks, and a spacious balcony. Enjoy modern living with fantastic amenities: courtyard with kids’ play area, lounge, fitness studio & more. Set in a quiet, family-friendly neighbourhood, this rare and highly functional family layout is just 250m to the YMCA, 500m to Burquitlam SkyTrain, and close to Lougheed Town Centre, parks, restaurants, shops, SFU & more. Secure parking & storage included. Pets & rentals welcome.
Features
Site Influences
Location
Technical Information
| MLS® # | R3103997 |
| Property Type | Apartment |
| Dwelling Type | Apartment Unit |
| Home Style | Multi Family,Residential Attached |
| Kitchens | 1 |
| Year Built | 2024 |
| Parking | Garage Under Building |
| Tax | $3,184 in 2025 |
| Strata No | EPS9632 |
| Strata Fees | $445 |
Floor Area (sq. ft.)
| Main Floor | 1,115 |
| Above | 1,115 |
| Total | 1,115 |





Similar Apartments For Sale in Coquitlam West, Coquitlam
| Date | Address | Bed | Bath | Kitchen | Asking Price | $/Sqft | DOM | Levels | Built | Living Area | Lot Size |
|---|---|---|---|---|---|---|---|---|---|---|---|
| 03/26/2026 |
This Property |
3 | 2 | 1 | $918,000 | Login to View | 65 | 1 | 2024 | 1,115 sqft | N/A |
| 04/13/2026 | 208 741 Anskar Court |
3 | 2 | 1 | $849,900 | Login to View | 47 | 1 | 2023 | 1,031 sqft | N/A |
| 05/04/2026 | 307 555 Foster Avenue |
3 | 2 | 0 | $820,000 | Login to View | 26 | 1 | 2013 | 1,004 sqft | N/A |
| 03/10/2026 | 3205 567 Clarke Road |
3 | 2 | 1 | $818,000 | Login to View | 81 | 1 | 2021 | 878 sqft | N/A |
| 03/24/2026 | 206 636 Tyndall Street |
3 | 2 | 1 | $899,000 | Login to View | 67 | 1 | 2026 | 928 sqft | N/A |
| 05/19/2026 | 309 545 Foster Avenue |
3 | 2 | 1 | $799,000 | Login to View | 11 | 1 | 2012 | 1,025 sqft | N/A |
| 04/21/2026 | 504 645 Como Lake Avenue |
3 | 2 | 1 | $899,000 | Login to View | 39 | 1 | 2023 | 926 sqft | N/A |
| 04/07/2026 | 1308 699 Whiting Way |
3 | 2 | 1 | $869,900 | Login to View | 53 | 1 | 2024 | 931 sqft | N/A |
| 03/26/2026 | 2108 518 Clarke Road |
3 | 2 | 1 | $929,900 | Login to View | 65 | 1 | 2025 | 1,006 sqft | N/A |
| 05/04/2026 | 902 626 Claremont Street |
3 | 2 | 1 | $849,800 | Login to View | 26 | 29 | 2025 | 950 sqft | N/A |
| 04/07/2026 | 505 700 Clarke Road |
3 | 2 | 1 | $788,000 | Login to View | 53 | 1 | 2021 | 970 sqft | N/A |
Recently Sold Condos In Coquitlam West, Coquitlam
| Date | Address | Bed | Bath | Kitchen | Asking Price | Sold Price | $/Sqft | DOM | Levels | Built | Living Area | Lot Size |
|---|---|---|---|---|---|---|---|---|---|---|---|---|
| 05/25/2026 |
803 652 Whiting Way |
1 | 1 | 1 | Login to View | ( -1.1%) | Login to View | 11 | 1 | 2020 | 547 sqft | N/A |
| 05/18/2026 |
2206 525 Foster Avenue |
1 | 1 | 1 | Login to View | ( 7.8%) | Login to View | 7 | 1 | 2020 | 518 sqft | N/A |
| 05/17/2026 |
304 585 Kemsley Avenue |
1 | 1 | 1 | Login to View | ( 0.0%) | Login to View | 2 | 1 | 2026 | 562 sqft | N/A |
| 05/14/2026 |
1505 699 Whiting Way |
1 | 1 | 1 | Login to View | ( 0.0%) | Login to View | 6 | 1 | 2024 | 625 sqft | N/A |
| 05/14/2026 |
1301 567 Clarke Road |
2 | 2 | 1 | Login to View | ( -1.5%) | Login to View | 16 | 1 | 2021 | 767 sqft | N/A |
| 05/13/2026 |
209 623 Kemsley Avenue |
1 | 1 | 1 | Login to View | ( -1.0%) | Login to View | 29 | 1 | 2026 | 640 sqft | N/A |
| 05/12/2026 |
2802 530 Whiting Way |
2 | 2 | 1 | Login to View | ( -3.4%) | Login to View | 102 | 1 | 2019 | 1,075 sqft | N/A |
| 05/12/2026 |
105 741 Anskar Court |
2 | 2 | 1 | Login to View | ( -1.9%) | Login to View | 48 | 1 | 2023 | 813 sqft | N/A |
| 05/12/2026 |
2501 555 Sydney Avenue |
2 | 2 | 1 | Login to View | ( -5.3%) | Login to View | 33 | 1 | 2022 | 757 sqft | N/A |
| 05/12/2026 |
201 721 Anskar Court |
2 | 1 | 1 | Login to View | ( -0.5%) | Login to View | 36 | 1 | 2022 | 741 sqft | N/A |
Disclaimer: Listing data is based in whole or in part on data generated by the Real Estate Board of Greater Vancouve and Fraser Valley Real Estate Board which assumes no responsibility for its accuracy.