





2008 - 720 Farrow Street
Coquitlam West, Coquitlam, BC


Details





Description
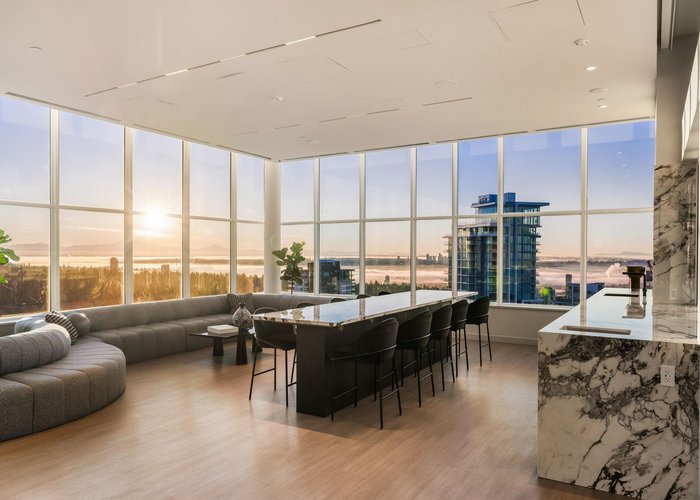
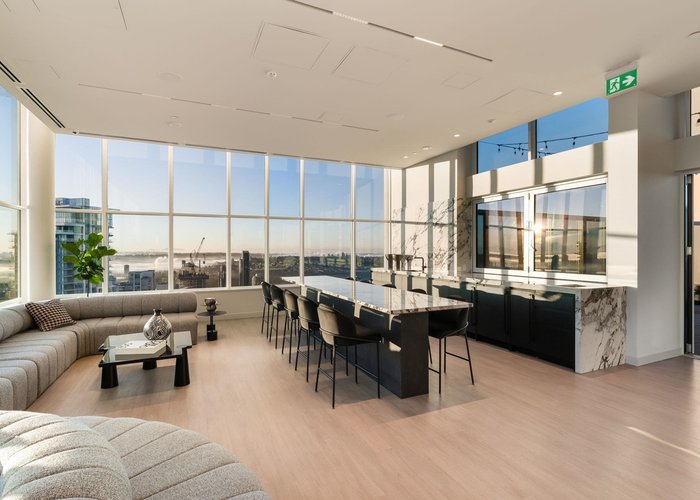
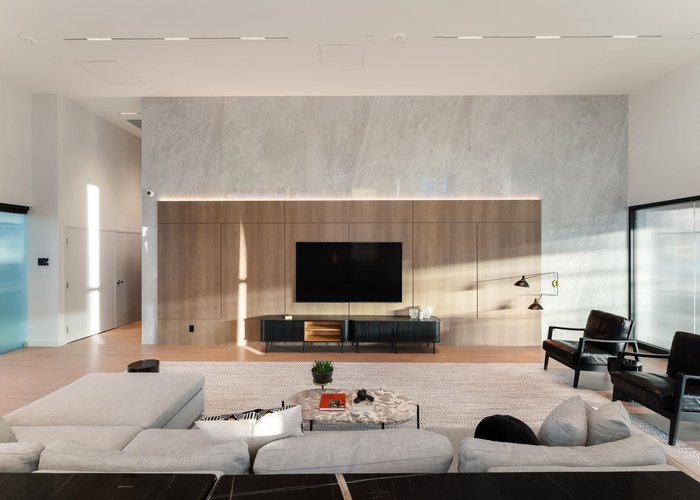
This 2-brm 2-bath CORNER home is move-in ready. Rare window kitchen layout with built-in pantry wall, custom cabinetry and 30” integrated Fisher & Paykel / Bosch appliances. Massive 233sf patio with views over Burnaby Mountain. Air-conditioned! Master brm offers built-in wardrobe, heated ensuite floors, double undermount sinks and frameless glass shower with adjustable shower head. Full-size washer dryer.Resort-style amenities include rooftop lounge, outdoor swimming pool, hot tub, fitness centre and concierge. Quiet residential street one block from Burquitlam skytrain and walking distance to Lougheed Mall. One EV-ready parking and one storage included. TWO new beautiful showhomes available for private appointment viewing in the building. Experience Boffo quality for yourself.
Features
Site Influences
Location
Technical Information
| MLS® # | R3112184 |
| Property Type | Apartment |
| Dwelling Type | Apartment Unit |
| Home Style | Multi Family,Residential Attached |
| Kitchens | 1 |
| Year Built | 2025 |
| Parking | Underground,Garage Door Opener |
| Strata No | EPS11632 |
| Complex Name | Smith & Farrow By Boffo |
| Strata Fees | $516 |
Floor Area (sq. ft.)
| Main Floor | 875 |
| Above | 875 |
| Total | 875 |




Similar Apartments For Sale in Coquitlam West, Coquitlam
| Date | Address | Bed | Bath | Kitchen | Asking Price | $/Sqft | DOM | Levels | Built | Living Area | Lot Size |
|---|---|---|---|---|---|---|---|---|---|---|---|
| 04/15/2026 |
This Property |
2 | 2 | 1 | $1,015,900 | Login to View | 46 | 1 | 2025 | 875 sqft | N/A |
| 05/04/2026 | 1105 567 Emerson Street |
3 | 2 | 1 | $980,000 | Login to View | 27 | 1 | 2026 | 1,023 sqft | N/A |
| 05/21/2026 | 2107 652 Whiting Way |
2 | 2 | 1 | $938,000 | Login to View | 10 | 1 | 2020 | 968 sqft | N/A |
| 04/07/2026 | 1308 699 Whiting Way |
3 | 2 | 1 | $869,900 | Login to View | 54 | 1 | 2024 | 931 sqft | N/A |
| 12/11/2025 | 3207 537 Cottonwood Avenue |
2 | 2 | 1 | $879,000 | Login to View | 171 | 1 | 2025 | 874 sqft | N/A |
| 03/23/2026 | 1801 518 Whiting Way |
3 | 3 | 1 | $1,150,000 | Login to View | 69 | 1 | 2018 | 1,522 sqft | N/A |
| 03/02/2026 | 120 720 Robinson Street |
2 | 3 | 2 | $1,035,900 | Login to View | 90 | 1 | 2026 | 1,154 sqft | N/A |
| 10/23/2025 | 2907 657 Whiting Way |
2 | 2 | 1 | $879,000 | Login to View | 220 | 1 | 2019 | 961 sqft | N/A |
| 05/26/2026 | 706 720 Farrow Street |
2 | 2 | 1 | $888,000 | Login to View | 5 | 1 | 2025 | 952 sqft | N/A |
| 05/19/2026 | 108 708 Edgar Avenue |
3 | 2 | 1 | $898,000 | Login to View | 12 | 1 | 2024 | 1,200 sqft | N/A |
| 07/07/2025 | 402 626 Claremont Street |
2 | 2 | 1 | $899,000 | Login to View | 328 | 1 | 2025 | 793 sqft | N/A |
Recently Sold Condos In Coquitlam West, Coquitlam
| Date | Address | Bed | Bath | Kitchen | Asking Price | Sold Price | $/Sqft | DOM | Levels | Built | Living Area | Lot Size |
|---|---|---|---|---|---|---|---|---|---|---|---|---|
| 05/25/2026 |
803 652 Whiting Way |
1 | 1 | 1 | Login to View | ( -1.1%) | Login to View | 11 | 1 | 2020 | 547 sqft | N/A |
| 05/18/2026 |
2206 525 Foster Avenue |
1 | 1 | 1 | Login to View | ( 7.8%) | Login to View | 7 | 1 | 2020 | 518 sqft | N/A |
| 05/17/2026 |
304 585 Kemsley Avenue |
1 | 1 | 1 | Login to View | ( 0.0%) | Login to View | 2 | 1 | 2026 | 562 sqft | N/A |
| 05/14/2026 |
1505 699 Whiting Way |
1 | 1 | 1 | Login to View | ( 0.0%) | Login to View | 6 | 1 | 2024 | 625 sqft | N/A |
| 05/14/2026 |
1301 567 Clarke Road |
2 | 2 | 1 | Login to View | ( -1.5%) | Login to View | 16 | 1 | 2021 | 767 sqft | N/A |
| 05/13/2026 |
209 623 Kemsley Avenue |
1 | 1 | 1 | Login to View | ( -1.0%) | Login to View | 29 | 1 | 2026 | 640 sqft | N/A |
| 05/12/2026 |
2802 530 Whiting Way |
2 | 2 | 1 | Login to View | ( -3.4%) | Login to View | 102 | 1 | 2019 | 1,075 sqft | N/A |
| 05/12/2026 |
105 741 Anskar Court |
2 | 2 | 1 | Login to View | ( -1.9%) | Login to View | 48 | 1 | 2023 | 813 sqft | N/A |
| 05/12/2026 |
2501 555 Sydney Avenue |
2 | 2 | 1 | Login to View | ( -5.3%) | Login to View | 33 | 1 | 2022 | 757 sqft | N/A |
| 05/12/2026 |
201 721 Anskar Court |
2 | 1 | 1 | Login to View | ( -0.5%) | Login to View | 36 | 1 | 2022 | 741 sqft | N/A |
Disclaimer: Listing data is based in whole or in part on data generated by the Real Estate Board of Greater Vancouve and Fraser Valley Real Estate Board which assumes no responsibility for its accuracy.