







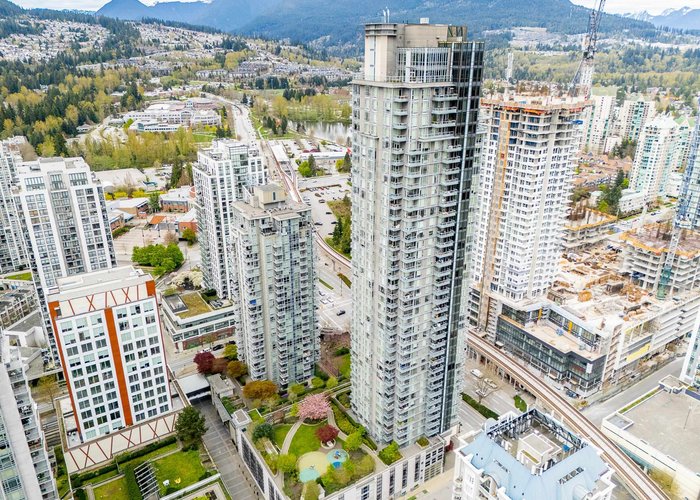
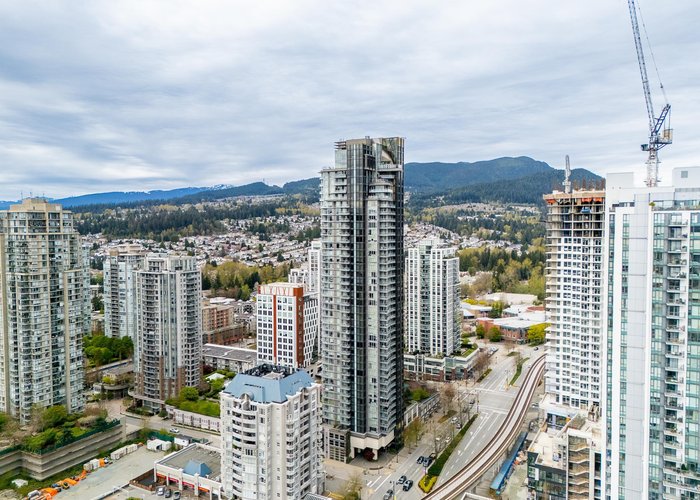
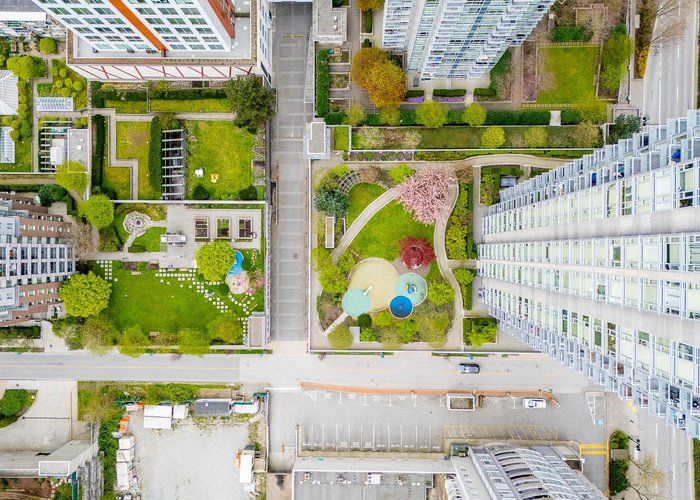
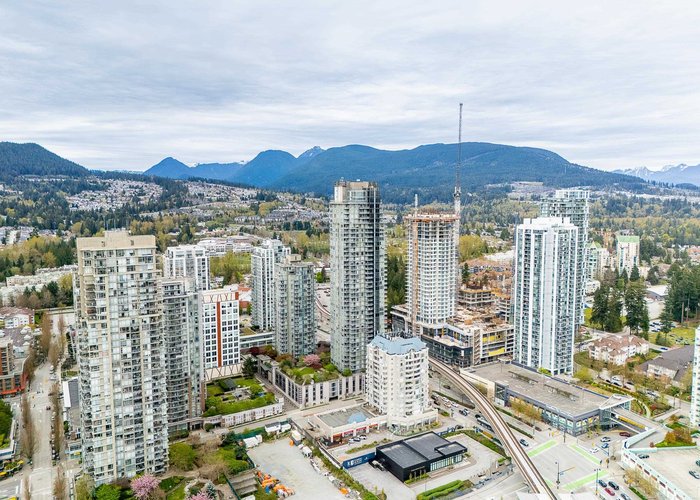

2501 - 1188 Pinetree Way
North Coquitlam, Coquitlam, BC


Details






Description
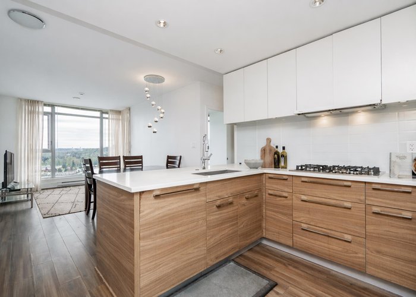
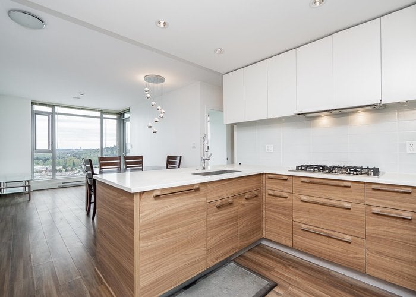
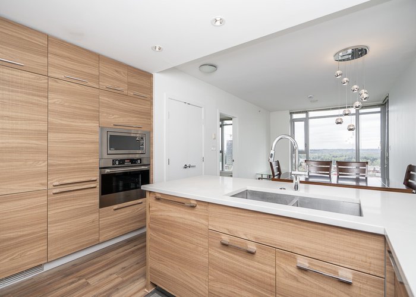
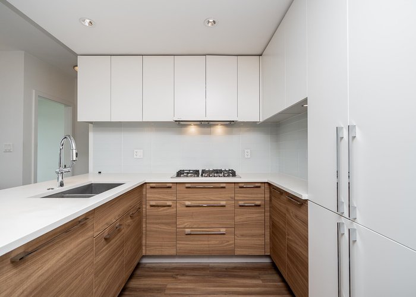
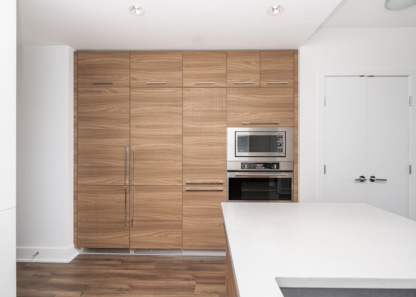
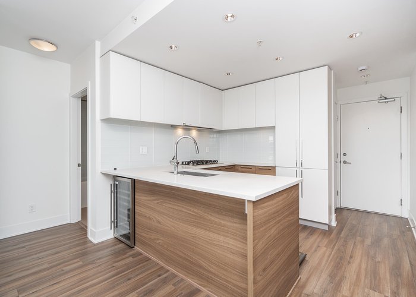
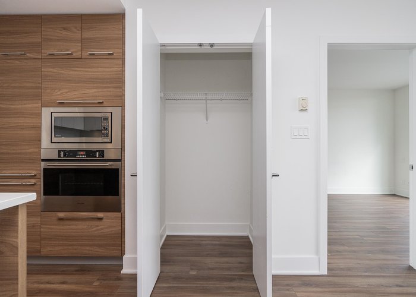
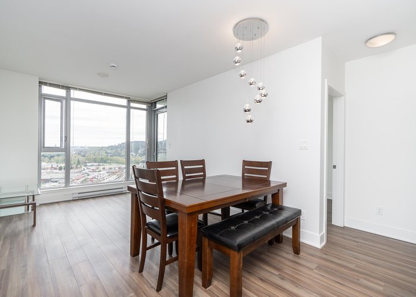
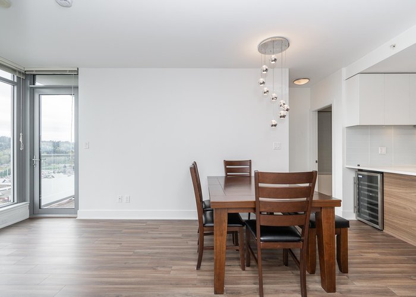
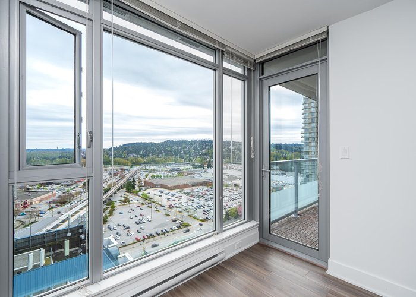
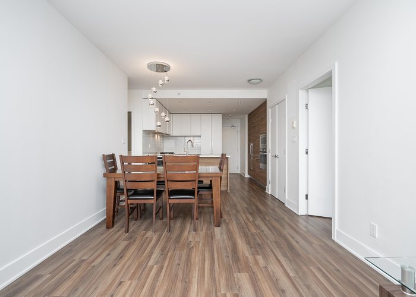
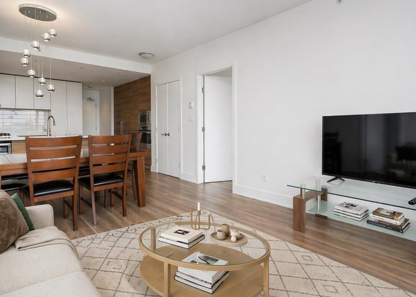
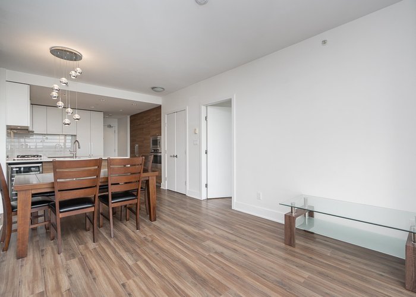
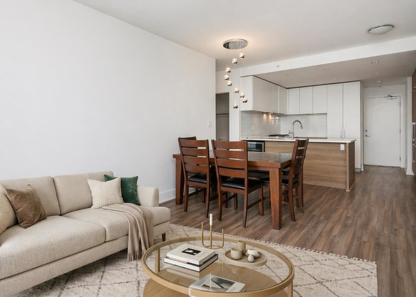
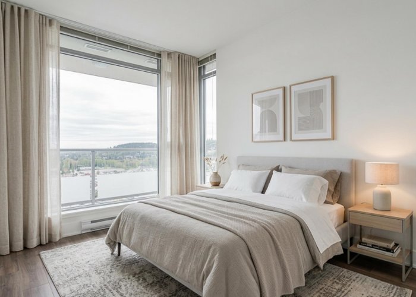
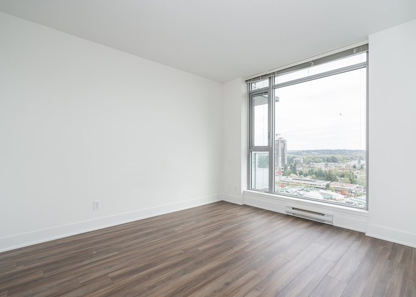
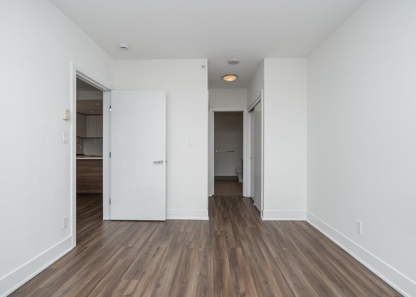
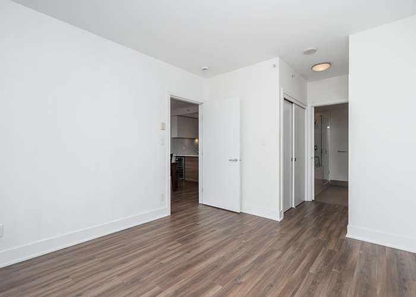
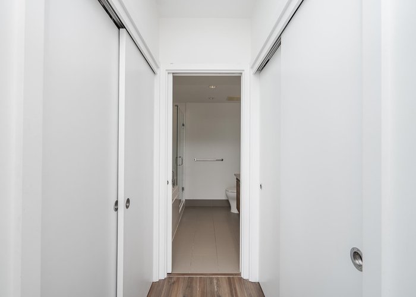
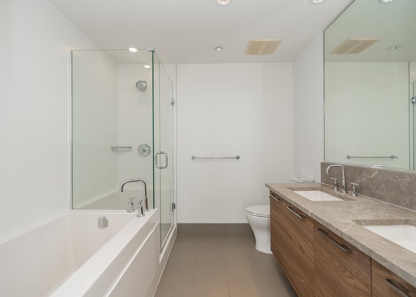
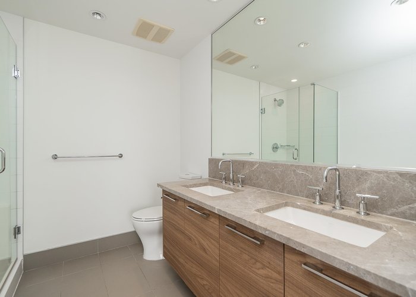
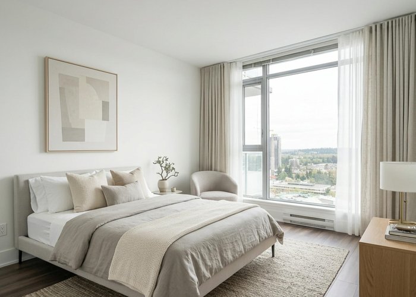
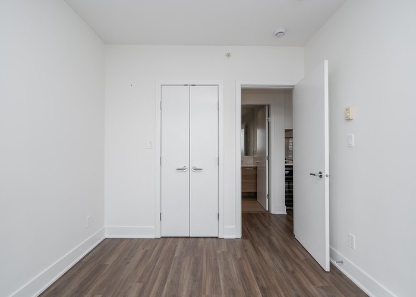
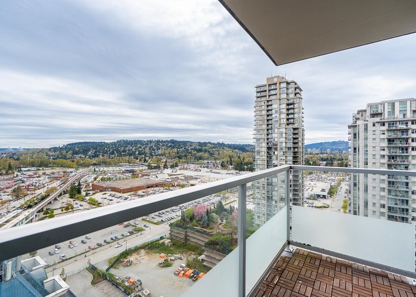
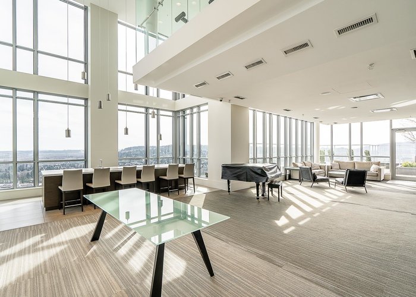
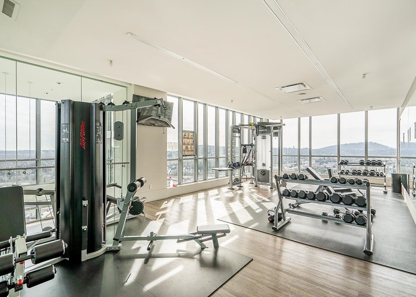
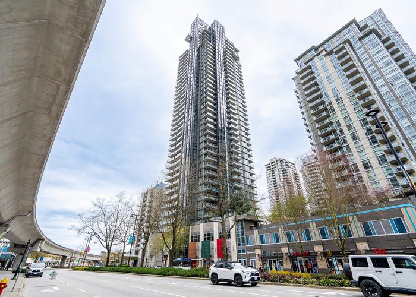
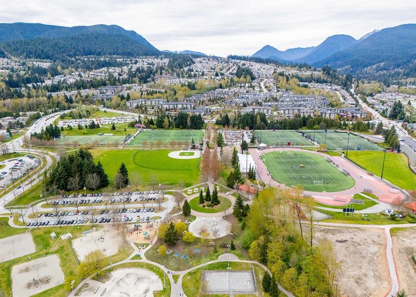
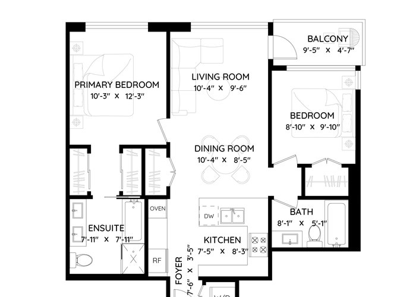
Welcome to M3 by Cressey! This 2 bed, 2 bath home offers a modern layout with open concept living. The famous “Cressey Kitchen” has a spacious design and is equipped w/sleek, flat panel cabinetry, gas range, s/s appliances, counter seating, and ample storage with cabinets extending to the ceiling. Living room is bright and leads to a South facing balcony with city views! Bedrooms are located on either side of the home giving great privacy. Primary has a WIC closet and double vanity ensuite. Floor to ceiling windows throughout the home stream in natural light! Concierge and resort style amenities on the 48th floor. Located in one of the most vibrant, growing city centres with walking distance to the Sky Train Station, Coquitlam Centre, Aquatic Centre, Douglas College, Lafarge Lake and more!
Features
Site Influences
Location
Technical Information
| MLS® # | R3114846 |
| Property Type | Apartment |
| Dwelling Type | Apartment Unit |
| Home Style | Multi Family,Residential Attached |
| Kitchens | 1 |
| Year Built | 2015 |
| Parking | Underground,Side Access |
| Tax | $2,492 in 2025 |
| Strata No | EPS2687 |
| Complex Name | M3 By Cressy |
| Strata Fees | $460 |
Floor Area (sq. ft.)
| Main Floor | 808 |
| Above | 808 |
| Total | 808 |




Similar Apartments For Sale in North Coquitlam, Coquitlam
| Date | Address | Bed | Bath | Kitchen | Asking Price | $/Sqft | DOM | Levels | Built | Living Area | Lot Size |
|---|---|---|---|---|---|---|---|---|---|---|---|
| 04/22/2026 |
This Property |
2 | 2 | 1 | $699,000 | Login to View | 39 | 1 | 2015 | 808 sqft | N/A |
| 02/27/2026 | 1909 2955 Atlantic Avenue |
2 | 2 | 1 | $649,000 | Login to View | 93 | 42 | 2013 | 820 sqft | N/A |
| 03/23/2026 | 2601 3080 Lincoln Avenue |
2 | 2 | 1 | $699,900 | Login to View | 69 | 1 | 2016 | 856 sqft | N/A |
| 05/25/2026 | 1104 1182 Westwood Street |
2 | 2 | 1 | $749,000 | Login to View | 6 | 1 | 2023 | 783 sqft | N/A |
| 11/19/2025 | 210 1163 The High Street |
2 | 2 | 1 | $629,000 | Login to View | 193 | 1 | 1996 | 912 sqft | N/A |
| 05/13/2026 | G01 3085 Primrose Lane |
2 | 2 | 1 | $659,900 | Login to View | 18 | 0 | 1996 | 1,025 sqft | N/A |
| 05/11/2026 | 1307 1148 Heffley Crescent |
2 | 2 | 1 | $649,900 | Login to View | 20 | 1 | 1998 | 976 sqft | N/A |
| 03/19/2026 | 609 3128 Jago Way |
2 | 2 | 1 | $734,900 | Login to View | 73 | 1 | 2027 | 872 sqft | N/A |
| 03/04/2026 | 1803 2978 Glen Drive |
2 | 2 | 1 | $599,000 | Login to View | 88 | 1 | 2009 | 868 sqft | N/A |
| 12/15/2025 | 805 3080 Lincoln Avenue |
2 | 2 | 1 | $678,000 | Login to View | 167 | 1 | 2016 | 833 sqft | N/A |
| 04/27/2026 | 108 3128 Jago Way |
2 | 2 | 1 | $679,900 | Login to View | 34 | 0 | 2027 | 857 sqft | N/A |
Recently Sold Condos In North Coquitlam, Coquitlam
| Date | Address | Bed | Bath | Kitchen | Asking Price | Sold Price | $/Sqft | DOM | Levels | Built | Living Area | Lot Size |
|---|---|---|---|---|---|---|---|---|---|---|---|---|
| 05/21/2026 |
410 2925 Glen Drive |
2 | 1 | 1 | Login to View | ( -2.9%) | Login to View | 17 | 1 | 1990 | 928 sqft | N/A |
| 05/12/2026 |
705 2959 Glen Drive |
2 | 2 | 1 | Login to View | ( -3.7%) | Login to View | 34 | 1 | 2009 | 907 sqft | N/A |
| 05/11/2026 |
608 2975 Atlantic Avenue |
2 | 2 | 1 | Login to View | ( -1.0%) | Login to View | 62 | 1 | 2014 | 820 sqft | N/A |
| 05/10/2026 |
602 1178 Heffley Crescent |
2 | 2 | 1 | Login to View | ( -1.1%) | Login to View | 4 | 1 | 2008 | 952 sqft | N/A |
| 05/10/2026 |
807 2978 Glen Drive |
2 | 2 | 1 | Login to View | ( -3.4%) | Login to View | 4 | 1 | 2009 | 830 sqft | N/A |
| 05/09/2026 |
4003 2955 Atlantic Avenue |
2 | 2 | 1 | Login to View | ( 34.7%) | Login to View | 95 | 1 | 2013 | 910 sqft | N/A |
| 05/07/2026 |
410 1200 Pacific Street |
1 | 1 | 1 | Login to View | ( -1.6%) | Login to View | 9 | 1 | 1983 | 730 sqft | N/A |
| 05/06/2026 |
2002 1155 The High Street |
2 | 2 | 1 | Login to View | ( -0.6%) | Login to View | 72 | 1 | 2012 | 899 sqft | N/A |
| 05/06/2026 |
302 3128 Jago Way |
3 | 2 | 1 | Login to View | ( 0.0%) | Login to View | 5 | 1 | 2027 | 1,200 sqft | N/A |
| 05/02/2026 |
515 3128 Jago Way |
2 | 2 | 1 | Login to View | ( 0.0%) | Login to View | 1 | 1 | 2027 | 850 sqft | N/A |
Disclaimer: Listing data is based in whole or in part on data generated by the Real Estate Board of Greater Vancouve and Fraser Valley Real Estate Board which assumes no responsibility for its accuracy.