












3555 Blue Jay Street
Abbotsford West, Abbotsford, BC


Details






Description
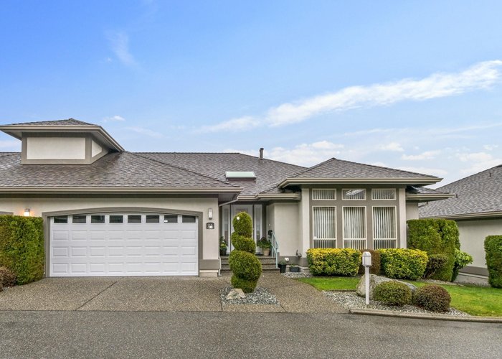
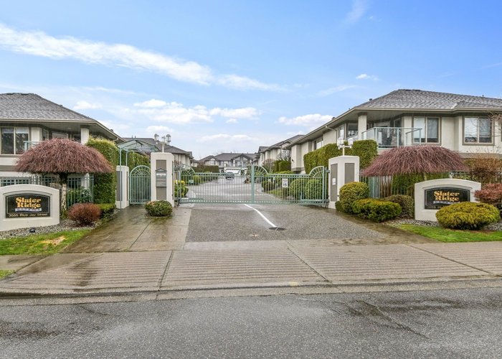
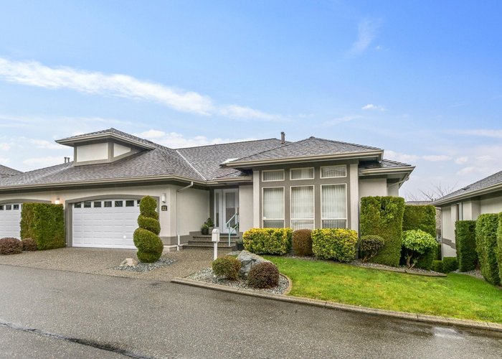
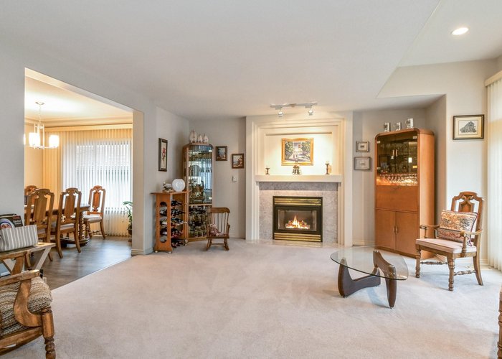
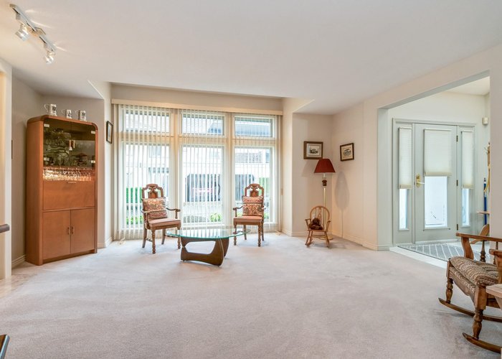
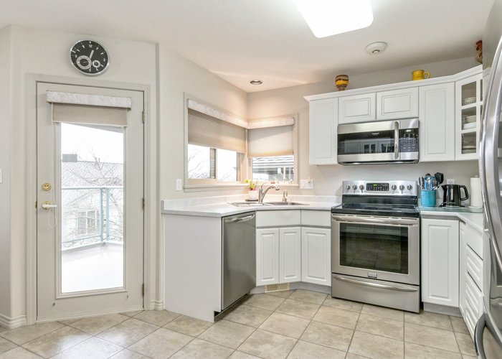
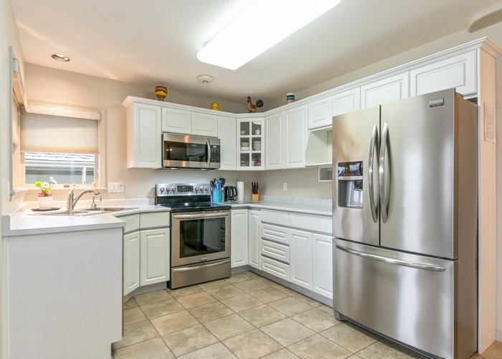
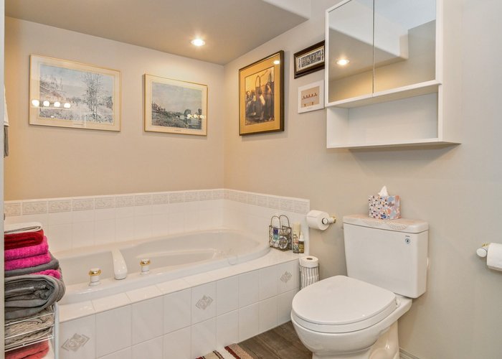
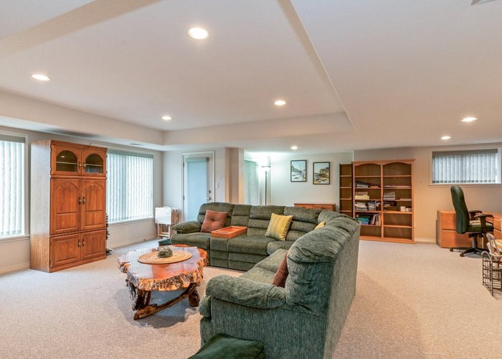
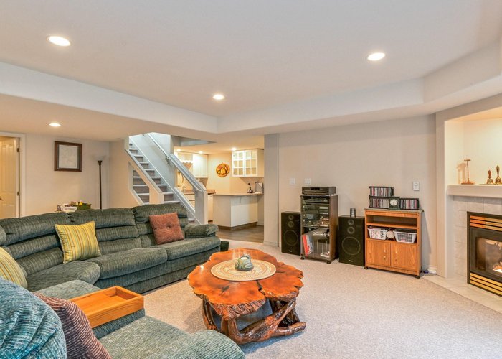
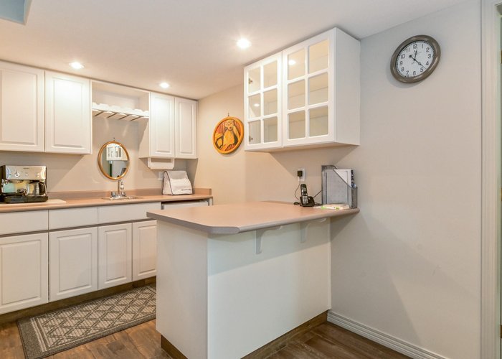
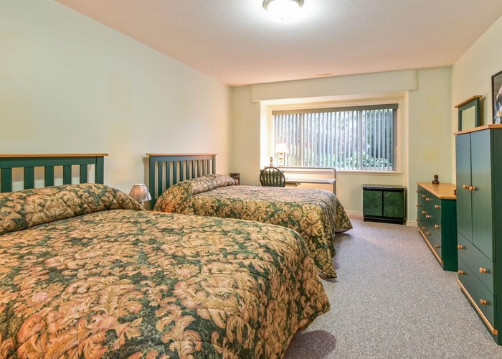
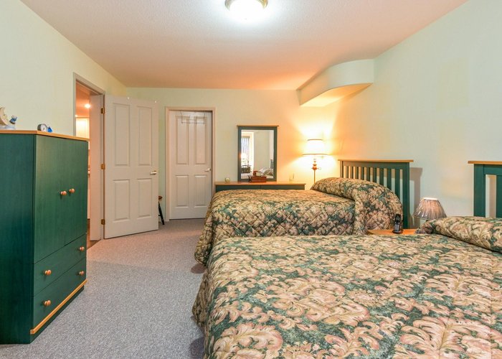
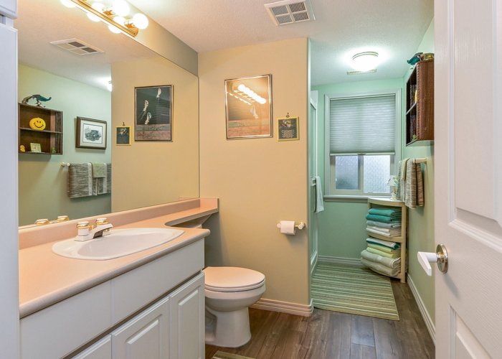
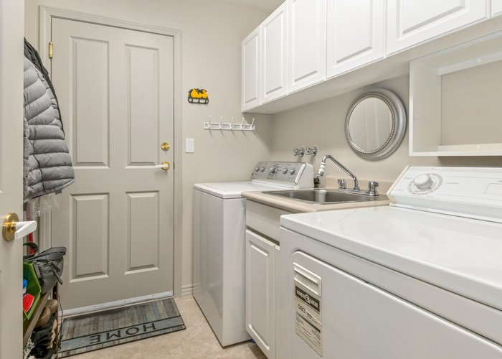
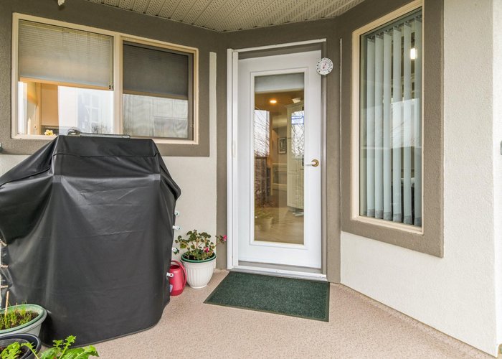
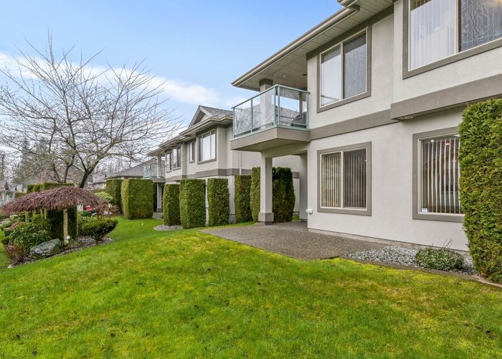
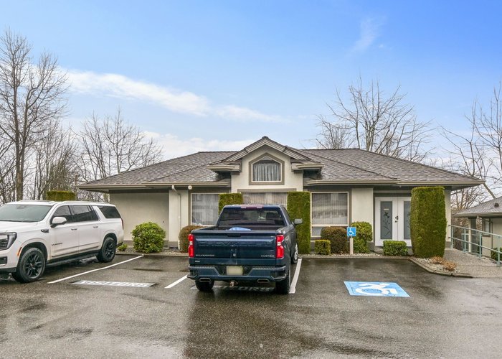
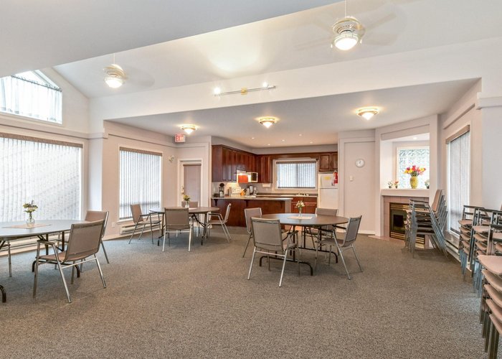
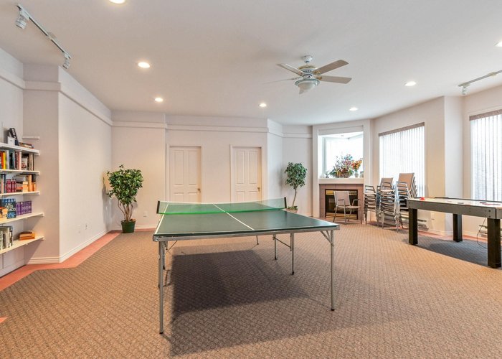
Spacious level entry duplex style end unit rancher w/fully finished walk-out daylight basement in Karlan built highly coveted Slater Ridge Estates. This immaculate, original owner home shows like new & has been extensively updated. Featuring: primary bedroom with a spa like ensuite on the main plus a second bedroom; modern kitchen with stainless steel appliances & sundeck w/gas bbq hookup & Mt Baker views; bright living room w/gas fireplace & formal dining room. Downstairs you will find the entertainer''s dream with a full size recreation room w/wet bar & gas fireplace plus a large media/games room & a third bedroom. Double Garage & A/C. Gated & secured complex offers RV parking & a clubhouse. No age restrictions & pets are allowed. Only $272 per finished sq ft.
Features
Site Influences
Location
Technical Information
| MLS® # | R3102520 |
| Property Type | Townhouse |
| Dwelling Type | Townhouse |
| Home Style | Residential Attached |
| Kitchens | 1 |
| Year Built | 1995 |
| Parking | Garage Double,Front Access,Garage Door Opener |
| Tax | $3,471 in 2025 |
| Strata No | LMS1813 |
| Complex Name | Slater Ridge |
| Strata Fees | $633 |
Floor Area (sq. ft.)
| Main Floor | 1,563 |
| Above | 1,563 |
| Basement | 1,558 |
| Total | 3,121 |





Similar Townhouses For Sale in Abbotsford West, Abbotsford
| Date | Address | Bed | Bath | Kitchen | Asking Price | $/Sqft | DOM | Levels | Built | Living Area | Lot Size |
|---|---|---|---|---|---|---|---|---|---|---|---|
| 03/21/2026 |
This Property |
3 | 3 | 1 | $849,900 | Login to View | 195 | 2 | 1995 | 3,121 sqft | N/A |
| 09/08/2026 | 13 31501 Upper Maclure Road |
5 | 3 | 1 | $878,000 | Login to View | 24 | 2 | 1997 | 2,839 sqft | N/A |
| 09/07/2026 | 34 30857 Sandpiper Drive |
4 | 4 | 1 | $735,000 | Login to View | 25 | 3 | 2001 | 2,136 sqft | N/A |
| 09/09/2026 | 122 3080 Townline Road |
4 | 3 | 1 | $749,900 | Login to View | 23 | 2 | 1992 | 2,421 sqft | N/A |
| 09/04/2026 | 31 31517 Spur Avenue |
4 | 3 | 1 | $799,000 | Login to View | 28 | 2 | 2003 | 2,861 sqft | N/A |
| 09/14/2026 | 58 30530 Cardinal Avenue |
3 | 3 | 1 | $729,900 | Login to View | 18 | 3 | 2025 | 1,429 sqft | N/A |
| 09/02/2026 | 528 2580 Langdon Street |
3 | 4 | 1 | $799,900 | Login to View | 30 | 2 | 2008 | 1,900 sqft | N/A |
| 09/22/2026 | 7 30748 Cardinal Avenue |
4 | 3 | 1 | $749,999 | Login to View | 10 | 2 | 2011 | 2,202 sqft | N/A |
| 08/21/2026 | 16 31450 Spur Avenue |
4 | 3 | 1 | $850,000 | Login to View | 42 | 2 | 1992 | 2,969 sqft | N/A |
| 05/07/2026 | 135 3160 Townline Road |
5 | 3 | 1 | $759,900 | Login to View | 148 | 2 | 1993 | 2,027 sqft | N/A |
| 04/30/2026 | 68 30930 Westridge Place |
3 | 3 | 1 | $849,900 | Login to View | 155 | 2 | 2018 | 2,278 sqft | N/A |
Recently Sold Townhouses In Abbotsford West, Abbotsford
| Date | Address | Bed | Bath | Kitchen | Asking Price | Sold Price | $/Sqft | DOM | Levels | Built | Living Area | Lot Size |
|---|---|---|---|---|---|---|---|---|---|---|---|---|
| 09/09/2026 |
2 32633 Simon Avenue |
2 | 3 | 1 | Login to View | ( -1.7%) | Login to View | 15 | 3 | 2017 | 1,213 sqft | N/A |
| 09/06/2026 |
31 30930 Westridge Place |
2 | 3 | 1 | Login to View | ( -2.3%) | Login to View | 38 | 2 | 2018 | 1,270 sqft | N/A |
| 08/30/2026 |
20 3075 Trethewey Street |
3 | 2 | 1 | Login to View | ( -4.8%) | Login to View | 32 | 2 | 1979 | 1,224 sqft | N/A |
| 08/26/2026 |
22 30501 Robin Drive |
3 | 3 | 1 | Login to View | ( -2.6%) | Login to View | 65 | 3 | 2026 | 1,603 sqft | N/A |
| 08/23/2026 |
35 3030 Trethewey Street |
3 | 2 | 1 | Login to View | ( -5.7%) | Login to View | 39 | 2 | 1981 | 1,120 sqft | N/A |
| 08/19/2026 |
57 30530 Cardinal Avenue |
3 | 3 | 1 | Login to View | ( 0.0%) | Login to View | 35 | 3 | 2025 | 1,429 sqft | N/A |
| 08/19/2026 |
94 30989 Westridge Place |
2 | 2 | 1 | Login to View | ( -4.6%) | Login to View | 114 | 3 | 2016 | 1,334 sqft | N/A |
| 08/16/2026 |
31 3075 Trethewey Street |
4 | 2 | 1 | Login to View | ( -3.7%) | Login to View | 19 | 2 | 1977 | 1,340 sqft | N/A |
| 08/13/2026 |
36 30530 Cardinal Avenue |
3 | 3 | 1 | Login to View | ( -3.0%) | Login to View | 7 | 3 | 2024 | 1,318 sqft | N/A |
| 07/31/2026 |
38 31406 Upper Maclure Road |
3 | 3 | 1 | Login to View | ( -2.4%) | Login to View | 11 | 2 | 1993 | 1,870 sqft | N/A |
Disclaimer: Listing data is based in whole or in part on data generated by the Real Estate Board of Greater Vancouve and Fraser Valley Real Estate Board which assumes no responsibility for its accuracy.