

















30930 Westridge Place
Abbotsford West, Abbotsford, BC


Details






Description
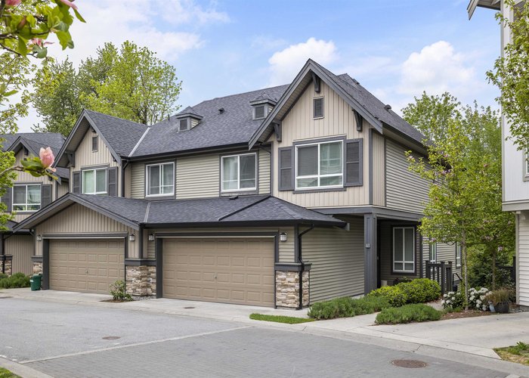
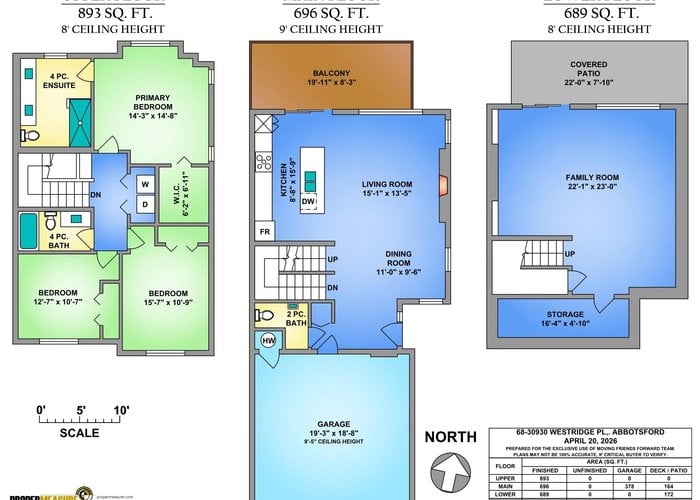
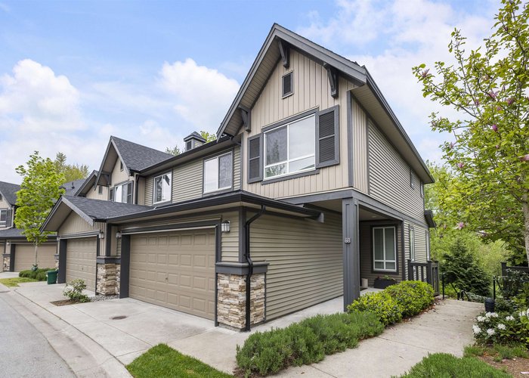
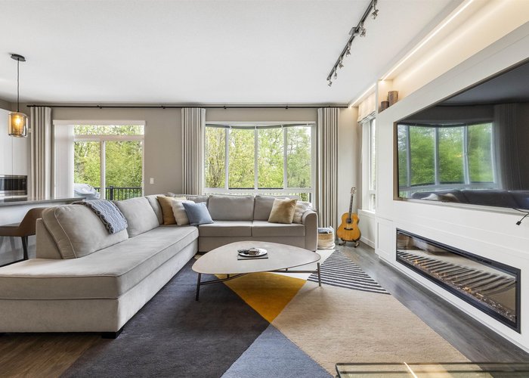
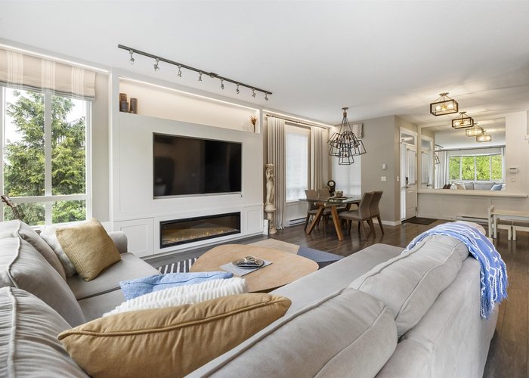
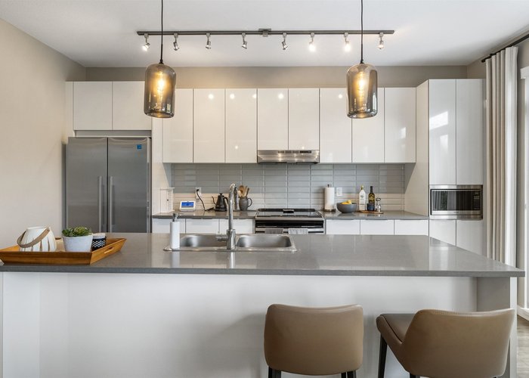
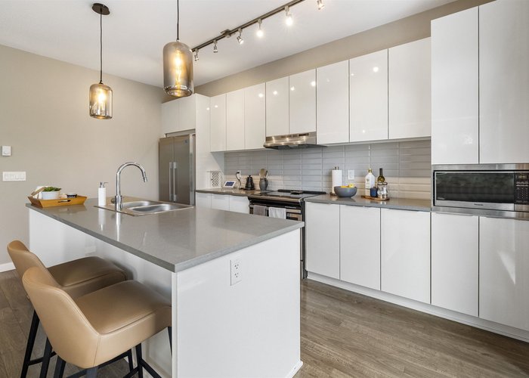
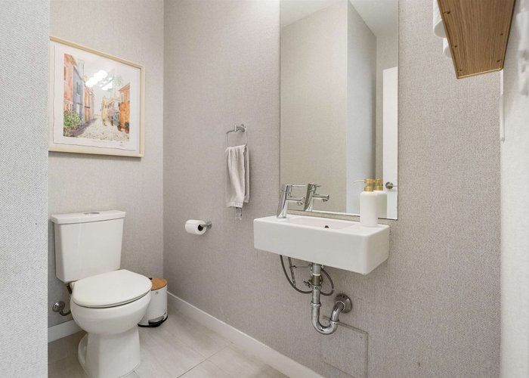
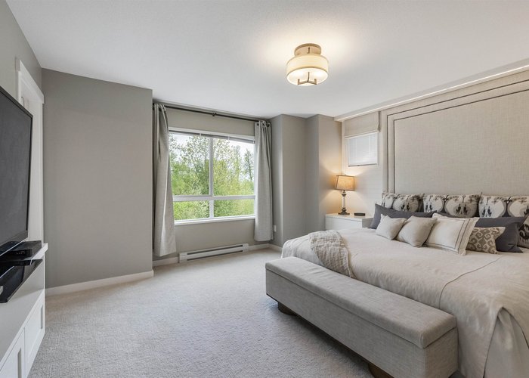
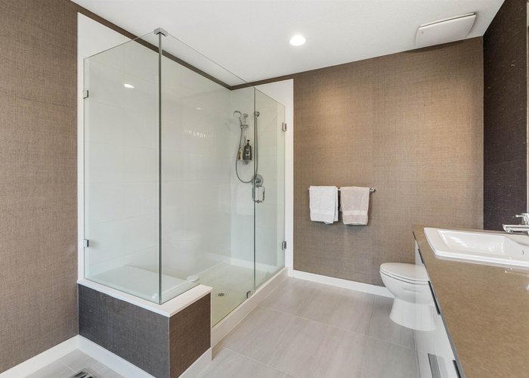
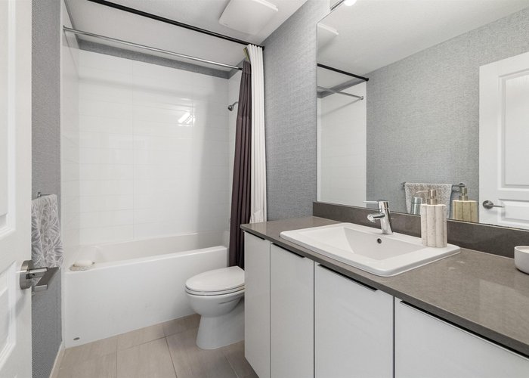
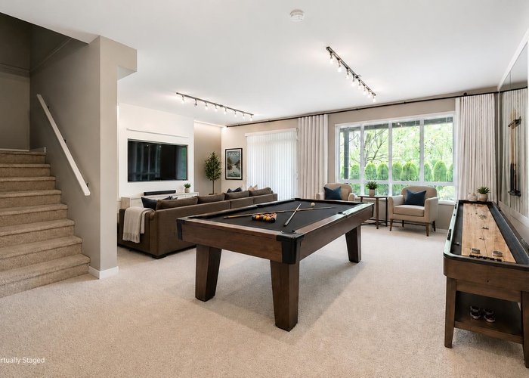
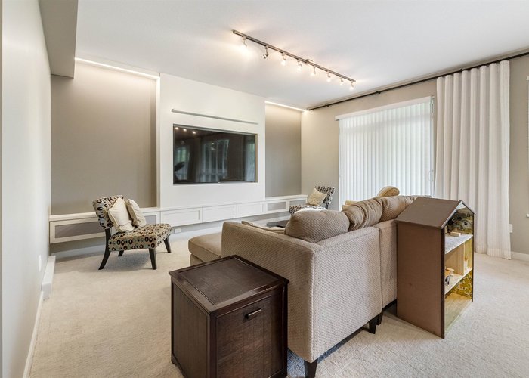
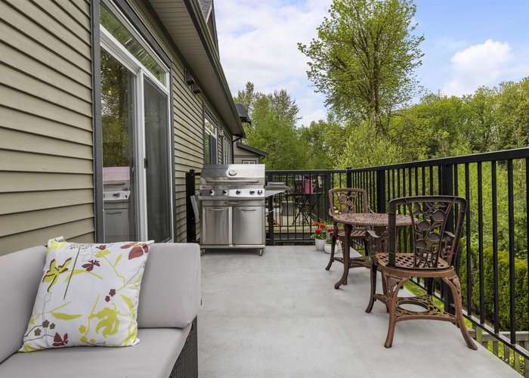
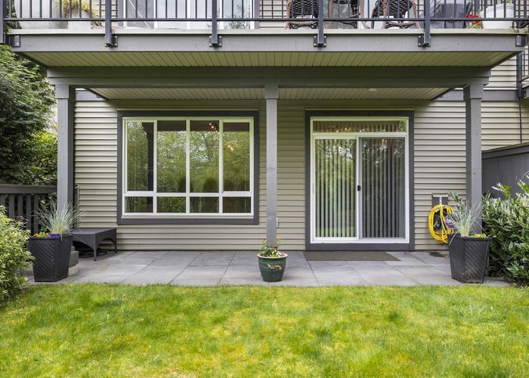
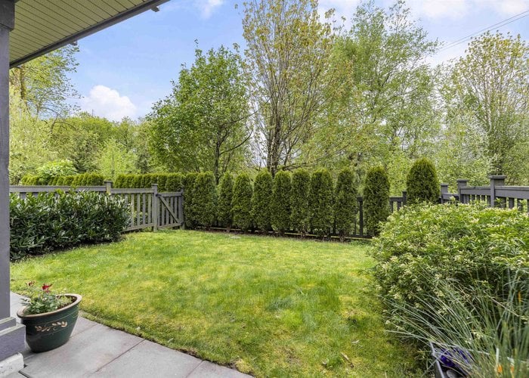
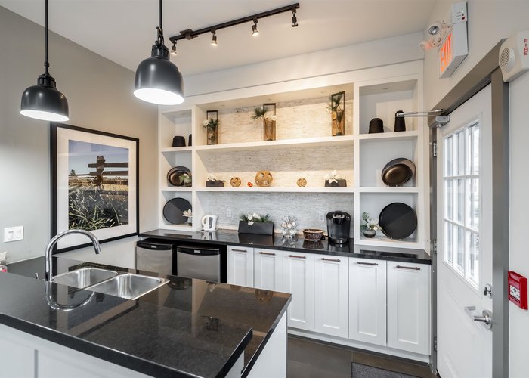
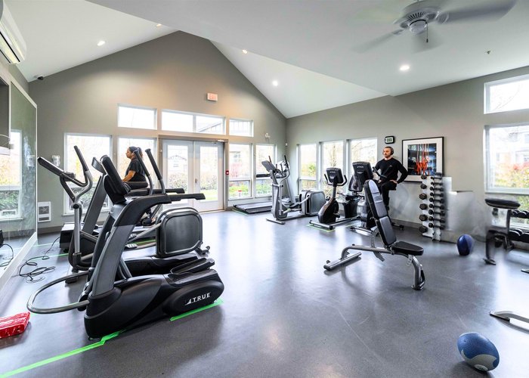
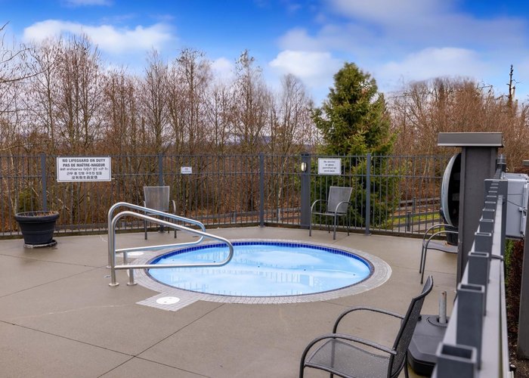
Former SHOW HOME at Polygon-built Bristol Heights! This bright corner-unit townhouse offers nearly 2,300 sqft with 3 beds & 3 baths. The open-concept main floor features 9'' ceilings, laminate flooring & a spacious living/dining area with a deck off the kitchen. The gourmet kitchen boasts custom cabinetry, stainless appliances, stone counters, full-height backsplash & island. Custom millwork, and too many upgrades to mention! Ask for the upgrade list. Upstairs features generous bedrooms, including a primary with W/I closet & spa-inspired ensuite w/ double sinks & bench shower. The finished basement offers a large flex space opening to a private fenced yard. Double garage on the main level plus ample storage. Resort-style amenities include a clubhouse, pool, hot tub, gym & playground & more.
Features
Site Influences
Location
Technical Information
| MLS® # | R3117472 |
| Property Type | Townhouse |
| Dwelling Type | Townhouse |
| Home Style | Residential Attached |
| Kitchens | 1 |
| Year Built | 2018 |
| Parking | Garage Double,Garage Door Opener |
| Tax | $3,744 in 2025 |
| Strata No | EPS4424 |
| Strata Fees | $446 |
Floor Area (sq. ft.)
| Main Floor | 696 |
| Above | 1,589 |
| Basement | 689 |
| Total | 2,278 |




Similar Townhouses For Sale in Abbotsford West, Abbotsford
| Date | Address | Bed | Bath | Kitchen | Asking Price | $/Sqft | DOM | Levels | Built | Living Area | Lot Size |
|---|---|---|---|---|---|---|---|---|---|---|---|
| 04/30/2026 |
This Property |
3 | 3 | 1 | $849,900 | Login to View | 155 | 2 | 2018 | 2,278 sqft | N/A |
| 04/27/2026 | 125 3080 Townline Road |
4 | 3 | 1 | $749,000 | Login to View | 158 | 2 | 1993 | 2,950 sqft | N/A |
| 09/04/2026 | 31 31517 Spur Avenue |
4 | 3 | 1 | $799,000 | Login to View | 28 | 2 | 2003 | 2,861 sqft | N/A |
| 03/21/2026 | 21 3555 Blue Jay Street |
3 | 3 | 1 | $849,900 | Login to View | 195 | 2 | 1995 | 3,121 sqft | N/A |
| 08/11/2026 | 19 2530 Janzen Street |
4 | 4 | 1 | $759,990 | Login to View | 52 | 3 | 2018 | 1,565 sqft | N/A |
| 09/28/2026 | 4 30748 Cardinal Avenue |
4 | 3 | 1 | $724,900 | Login to View | 4 | 2 | 2012 | 2,182 sqft | N/A |
| 02/11/2026 | 128 30530 Cardinal Avenue |
3 | 3 | 1 | $819,999 | Login to View | 233 | 3 | 2024 | 1,357 sqft | N/A |
| 07/06/2026 | 3 30501 Robin Drive |
4 | 4 | 1 | $829,000 | Login to View | 88 | 3 | 2025 | 1,957 sqft | N/A |
| 09/14/2026 | 58 30530 Cardinal Avenue |
3 | 3 | 1 | $729,900 | Login to View | 18 | 3 | 2025 | 1,429 sqft | N/A |
| 07/01/2026 | 15 2530 Janzen Street |
4 | 4 | 2 | $815,000 | Login to View | 93 | 3 | 2018 | 1,896 sqft | N/A |
| 07/07/2026 | 4 30501 Robin Drive |
4 | 4 | 1 | $829,000 | Login to View | 87 | 3 | 2025 | 1,960 sqft | N/A |
Recently Sold Townhouses In Abbotsford West, Abbotsford
| Date | Address | Bed | Bath | Kitchen | Asking Price | Sold Price | $/Sqft | DOM | Levels | Built | Living Area | Lot Size |
|---|---|---|---|---|---|---|---|---|---|---|---|---|
| 09/09/2026 |
2 32633 Simon Avenue |
2 | 3 | 1 | Login to View | ( -1.7%) | Login to View | 15 | 3 | 2017 | 1,213 sqft | N/A |
| 09/06/2026 |
31 30930 Westridge Place |
2 | 3 | 1 | Login to View | ( -2.3%) | Login to View | 38 | 2 | 2018 | 1,270 sqft | N/A |
| 08/30/2026 |
20 3075 Trethewey Street |
3 | 2 | 1 | Login to View | ( -4.8%) | Login to View | 32 | 2 | 1979 | 1,224 sqft | N/A |
| 08/26/2026 |
22 30501 Robin Drive |
3 | 3 | 1 | Login to View | ( -2.6%) | Login to View | 65 | 3 | 2026 | 1,603 sqft | N/A |
| 08/23/2026 |
35 3030 Trethewey Street |
3 | 2 | 1 | Login to View | ( -5.7%) | Login to View | 39 | 2 | 1981 | 1,120 sqft | N/A |
| 08/19/2026 |
57 30530 Cardinal Avenue |
3 | 3 | 1 | Login to View | ( 0.0%) | Login to View | 35 | 3 | 2025 | 1,429 sqft | N/A |
| 08/19/2026 |
94 30989 Westridge Place |
2 | 2 | 1 | Login to View | ( -4.6%) | Login to View | 114 | 3 | 2016 | 1,334 sqft | N/A |
| 08/16/2026 |
31 3075 Trethewey Street |
4 | 2 | 1 | Login to View | ( -3.7%) | Login to View | 19 | 2 | 1977 | 1,340 sqft | N/A |
| 08/13/2026 |
36 30530 Cardinal Avenue |
3 | 3 | 1 | Login to View | ( -3.0%) | Login to View | 7 | 3 | 2024 | 1,318 sqft | N/A |
| 07/31/2026 |
38 31406 Upper Maclure Road |
3 | 3 | 1 | Login to View | ( -2.4%) | Login to View | 11 | 2 | 1993 | 1,870 sqft | N/A |
Disclaimer: Listing data is based in whole or in part on data generated by the Real Estate Board of Greater Vancouve and Fraser Valley Real Estate Board which assumes no responsibility for its accuracy.