






109 - 8526 202b Street
Willoughby Heights, Langley, BC


Details






Description
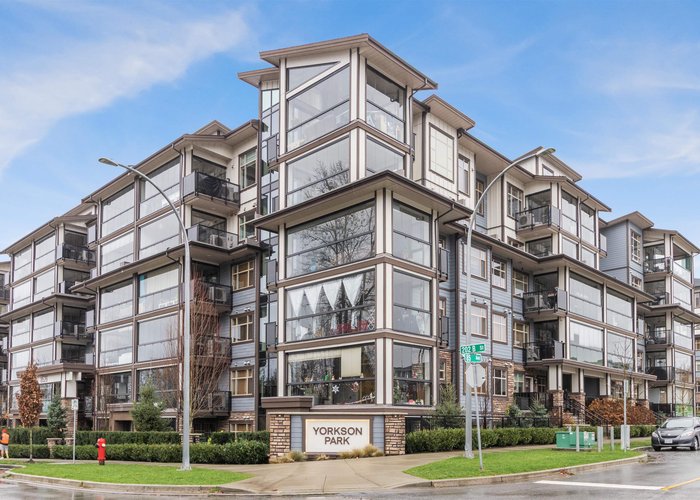
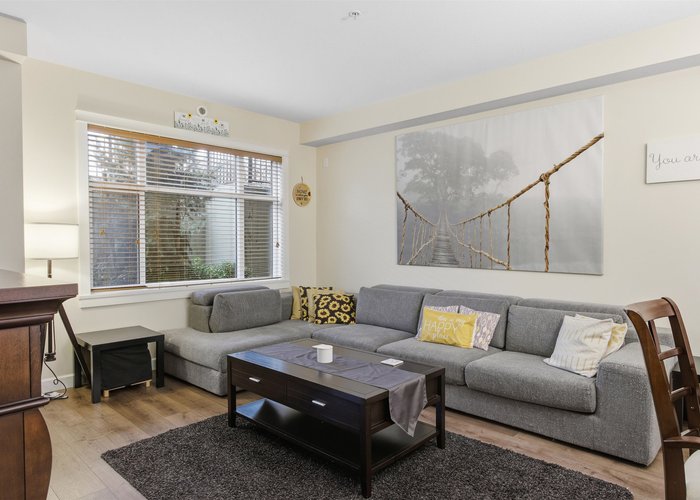
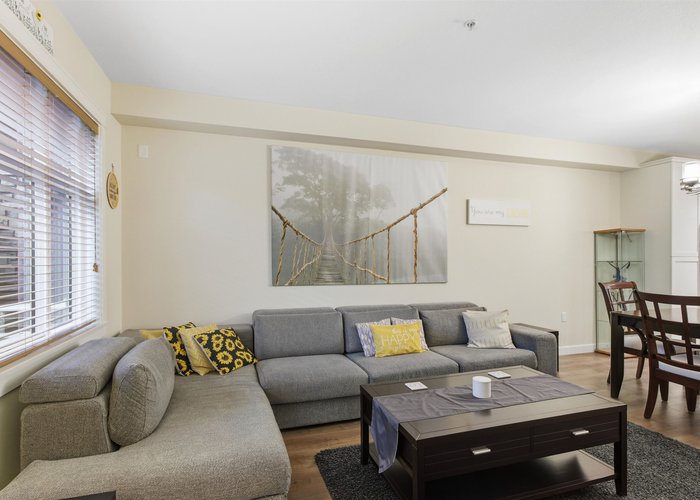
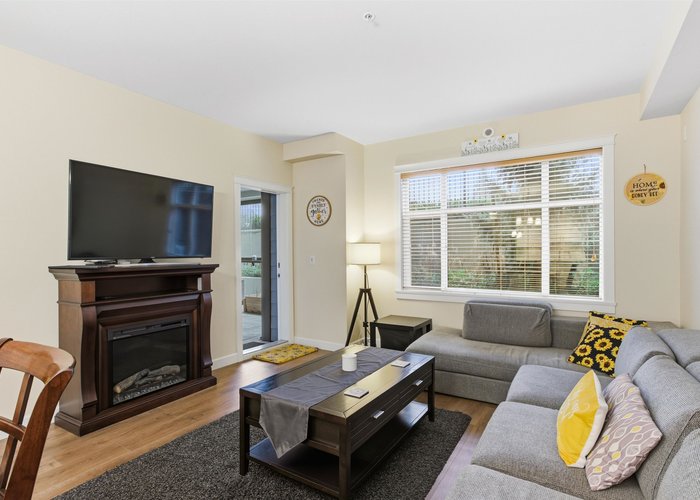
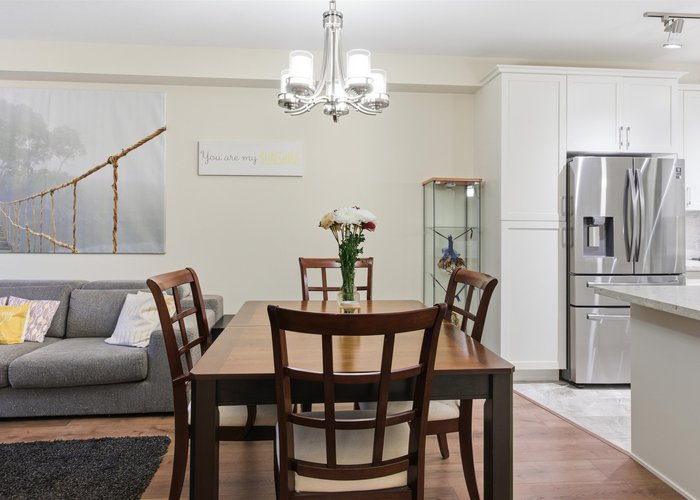
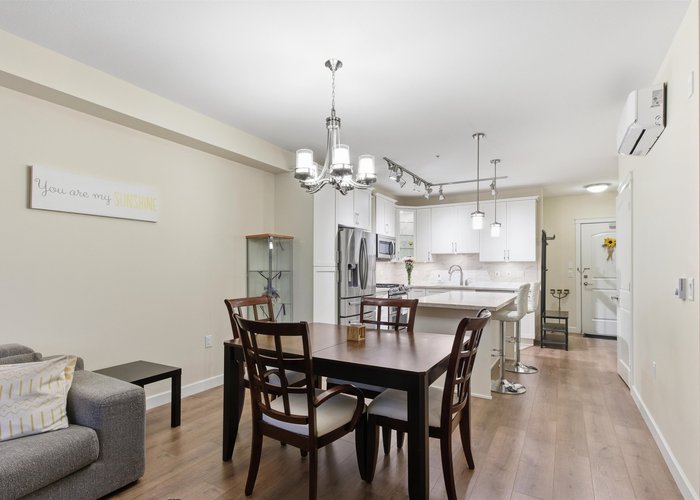
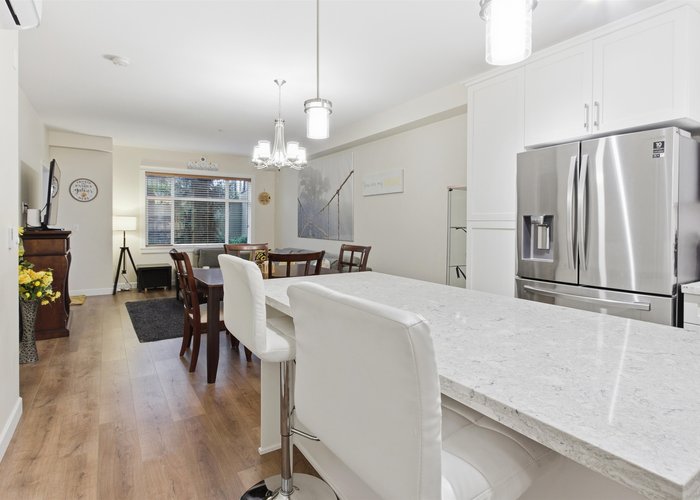
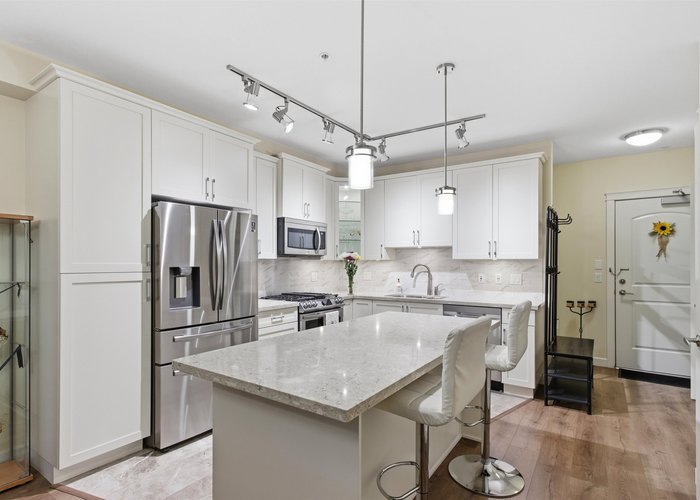
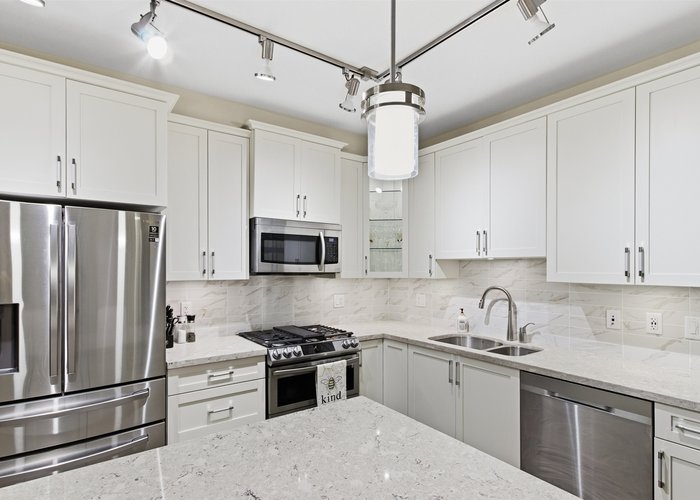
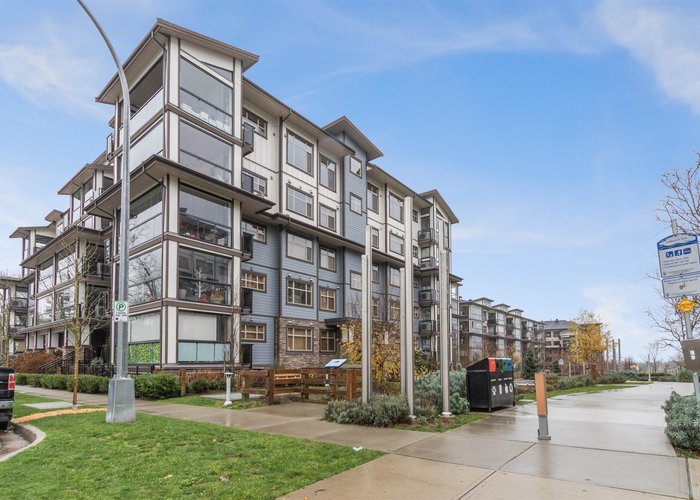
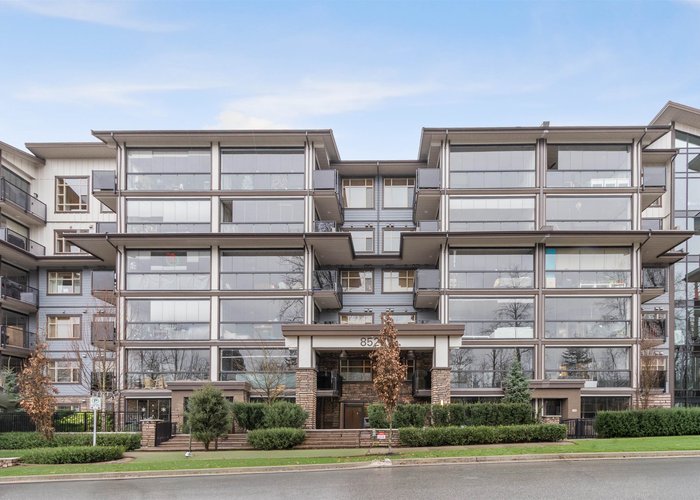
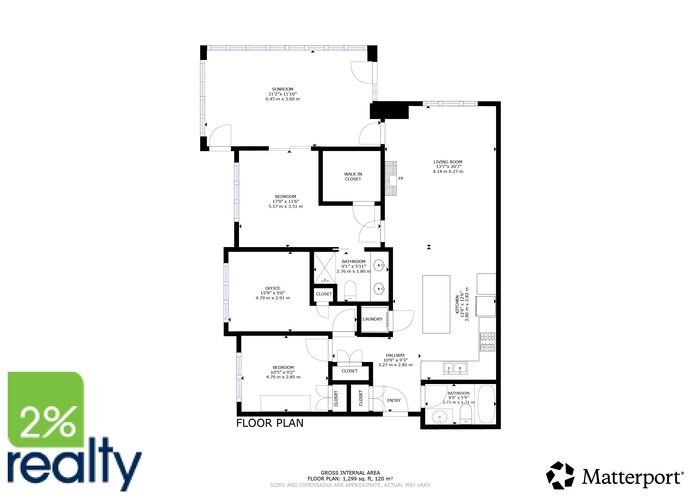
Prime location with unmatched convenience! This bright, spacious 3-bed/2-bath condo offers superb accessibility, including wheelchair-friendly features and proximity to Carvolth Exchange, schools, and shopping. Ideal layout features a fully private solarium with no street access, perfect for all weather entertaining. Gourmet kitchen shines w/ Samsung appliances and a 5-burner gas cooktop, complemented by a natural gas BBQ hookup. Stay comfortable year-round with a high-efficiency multi-zone heat pump system for air conditioning. This unit includes two parking spots- one with extra side access space, and a large, secure concrete-walled storage garage. Pet-friendly (max two cats or dogs). Easy access to Hwy 1. Balance New Home Warranty. Recreation facility usage & Quick possession available.
Features
Site Influences
Location
Technical Information
| MLS® # | R3127337 |
| Property Type | Apartment |
| Dwelling Type | Apartment Unit |
| Home Style | Multi Family,Residential Attached |
| Kitchens | 1 |
| Year Built | 2021 |
| Parking | Garage Under Building,Guest,Side Access |
| Tax | $2,642 in 2025 |
| Strata No | EPS7247 |
| Complex Name | Yorkson Park |
| Strata Fees | $406 |
Floor Area (sq. ft.)
| Main Floor | 1,120 |
| Above | 1,120 |
| Total | 1,120 |




Similar Apartments For Sale in Willoughby Heights, Langley
| Date | Address | Bed | Bath | Kitchen | Asking Price | $/Sqft | DOM | Levels | Built | Living Area | Lot Size |
|---|---|---|---|---|---|---|---|---|---|---|---|
| 05/23/2026 |
This Property |
3 | 2 | 1 | $669,900 | Login to View | 84 | 0 | 2021 | 1,120 sqft | N/A |
| 07/14/2026 | A319 8150 207 Street |
3 | 2 | 1 | $699,000 | Login to View | 32 | 1 | 2021 | 1,098 sqft | N/A |
| 07/06/2026 | 302 8561 203a Street |
3 | 2 | 1 | $729,900 | Login to View | 40 | 1 | 2021 | 1,143 sqft | N/A |
| 06/11/2026 | B225 8218 207a Street |
3 | 2 | 1 | $680,000 | Login to View | 65 | 5 | 2018 | 1,155 sqft | N/A |
| 07/03/2026 | C521 8150 207 Street |
3 | 2 | 1 | $749,500 | Login to View | 43 | 1 | 2021 | 1,074 sqft | N/A |
| 07/16/2026 | B606 20078 85 Avenue |
3 | 2 | 1 | $740,000 | Login to View | 30 | 1 | 2024 | 1,310 sqft | N/A |
| 06/16/2026 | D305 20211 66 Avenue |
3 | 2 | 1 | $679,000 | Login to View | 60 | 1 | 2017 | 1,046 sqft | N/A |
| 08/10/2026 | A505 8447 202 Street |
3 | 2 | 1 | $669,000 | Login to View | 5 | 1 | 2022 | 933 sqft | N/A |
| 07/22/2026 | 403 20052 83a Avenue |
3 | 2 | 1 | $735,000 | Login to View | 24 | 1 | 2021 | 1,308 sqft | N/A |
| 07/15/2026 | 207 20325 85 Avenue |
3 | 2 | 1 | $719,900 | Login to View | 31 | 1 | 2021 | 1,120 sqft | N/A |
| 07/15/2026 | 208 20376 86 Avenue |
3 | 2 | 1 | $759,000 | Login to View | 31 | 0 | 2022 | 1,363 sqft | N/A |
Recently Sold Condos In Willoughby Heights, Langley
| Date | Address | Bed | Bath | Kitchen | Asking Price | Sold Price | $/Sqft | DOM | Levels | Built | Living Area | Lot Size |
|---|---|---|---|---|---|---|---|---|---|---|---|---|
| 07/31/2026 |
266 8328 207a Street |
2 | 2 | 1 | Login to View | ( -0.7%) | Login to View | 37 | 1 | 2012 | 932 sqft | N/A |
| 07/28/2026 |
B217 8230 208b Avenue |
2 | 1 | 1 | Login to View | ( 0.0%) | Login to View | 28 | 1 | 2025 | 624 sqft | N/A |
| 07/28/2026 |
A512 20716 Willoughby Town Centre Drive |
3 | 2 | 1 | Login to View | ( -5.6%) | Login to View | 34 | 1 | 2019 | 1,193 sqft | N/A |
| 07/27/2026 |
B203 20087 68 Avenue |
1 | 1 | 1 | Login to View | ( -4.9%) | Login to View | 81 | 1 | 2019 | 695 sqft | N/A |
| 07/26/2026 |
A206 20049 82 Avenue |
2 | 2 | 1 | Login to View | ( -1.6%) | Login to View | 4 | 1 | 2026 | 973 sqft | N/A |
| 07/24/2026 |
A316 8233 208b Street Street |
2 | 1 | 0 | Login to View | ( -3.6%) | Login to View | 9 | 1 | 2026 | 775 sqft | N/A |
| 07/23/2026 |
314 19835 64 Avenue |
2 | 2 | 1 | Login to View | ( -3.8%) | Login to View | 21 | 1 | 1993 | 1,195 sqft | N/A |
| 07/22/2026 |
B411 8218 207a Street |
3 | 2 | 1 | Login to View | ( -1.2%) | Login to View | 51 | 1 | 2018 | 1,602 sqft | N/A |
| 07/20/2026 |
420 7936 206 Street |
1 | 1 | 1 | Login to View | ( 0.0%) | Login to View | 71 | 1 | 2025 | 601 sqft | N/A |
| 07/18/2026 |
228 8157 207 Street |
3 | 2 | 1 | Login to View | ( -1.7%) | Login to View | 45 | 1 | 2017 | 1,600 sqft | N/A |
Disclaimer: Listing data is based in whole or in part on data generated by the Real Estate Board of Greater Vancouve and Fraser Valley Real Estate Board which assumes no responsibility for its accuracy.