




2701 - 2955 Atlantic Avenue
North Coquitlam, Coquitlam, BC


Details






Description
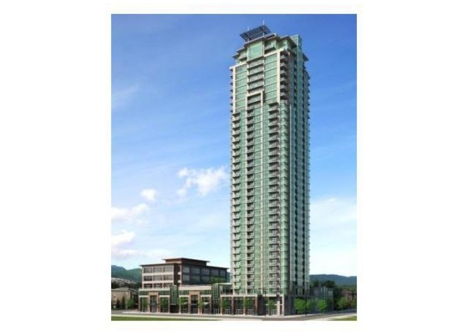
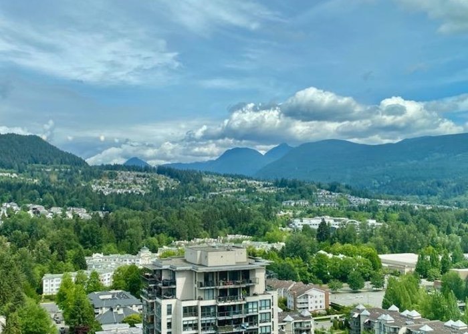
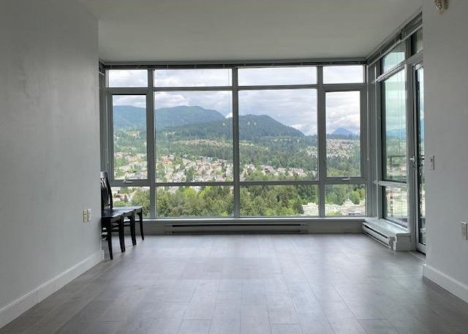
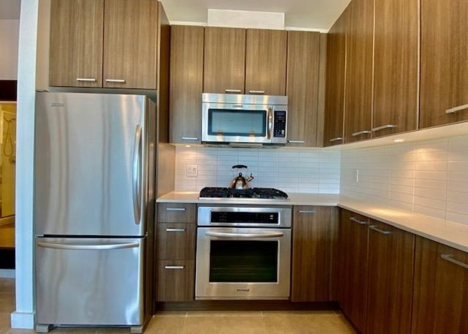
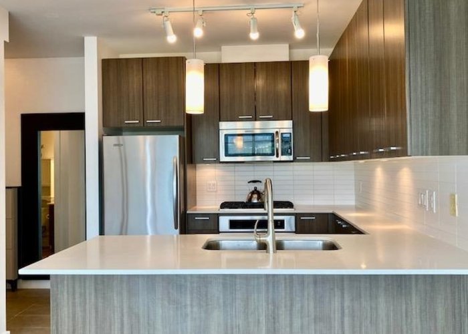
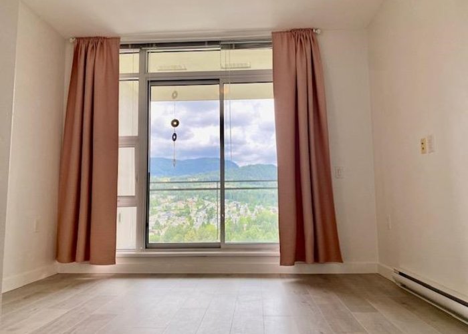
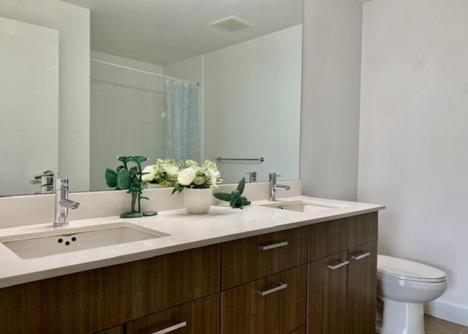
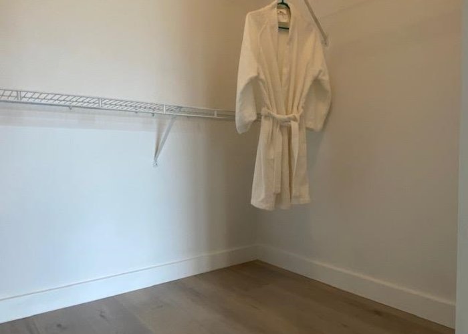
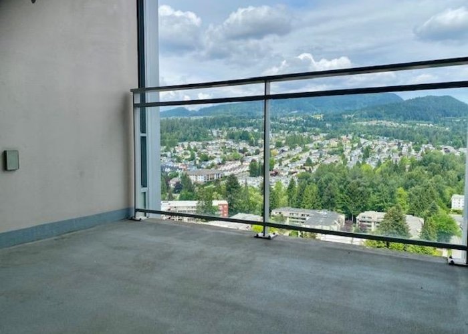
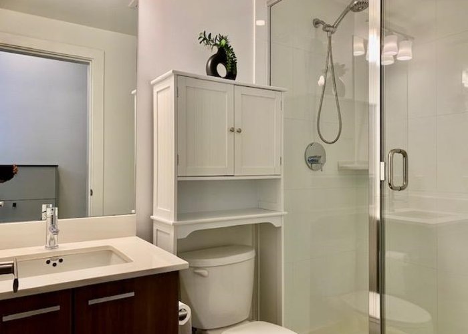
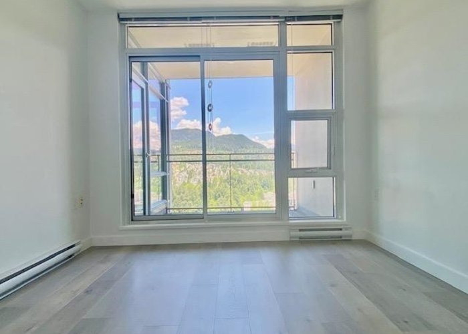
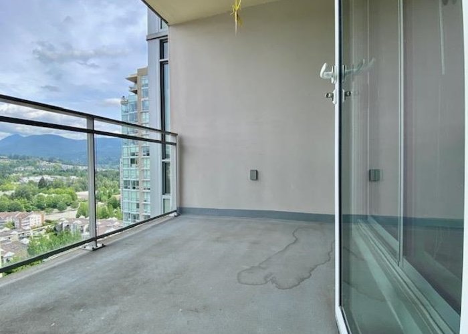
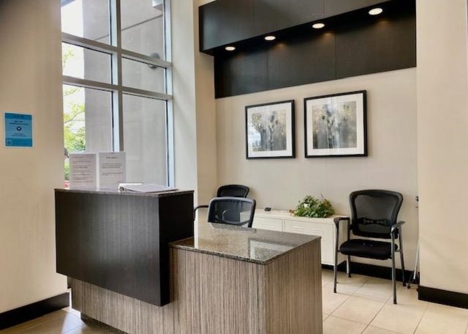
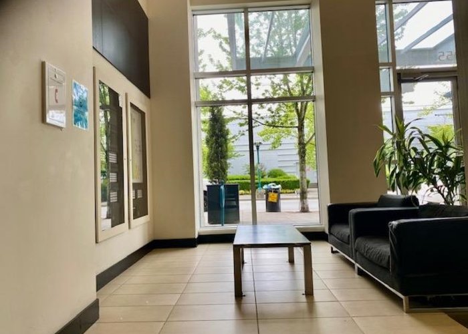
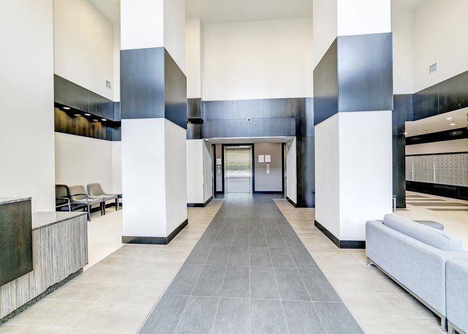
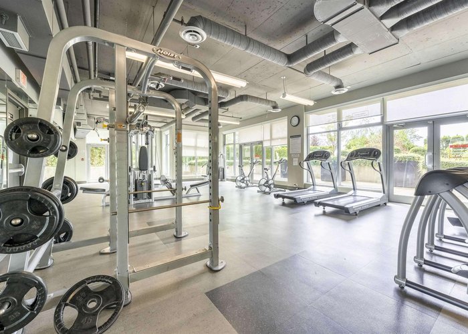
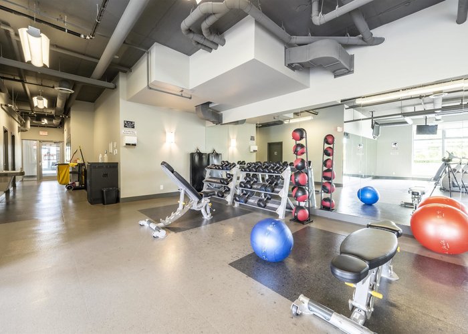
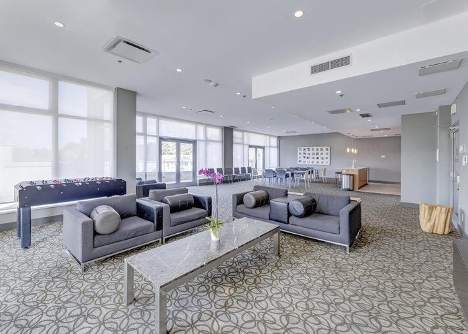
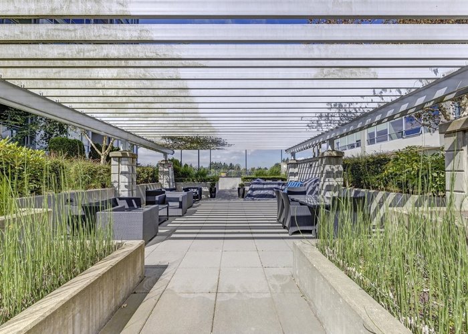
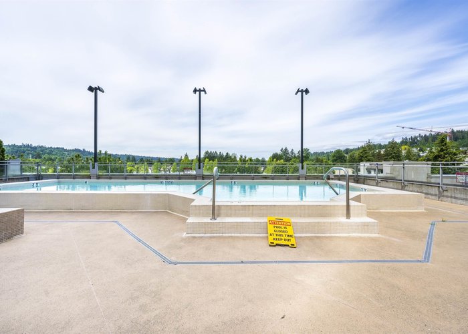
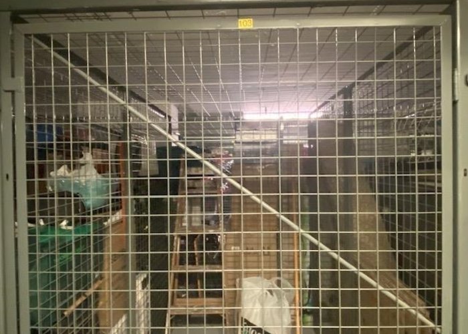
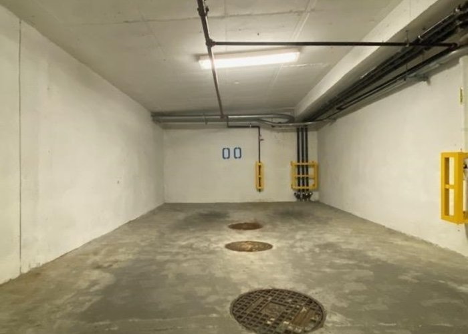
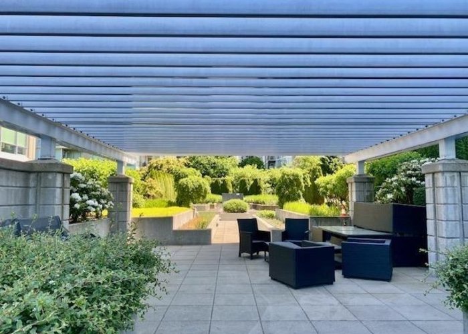
Welcome to "Oasis" in the centre of Coquitlam. Spacious and bright 2-bedroom/2-bathroom unit with unobstructed mountain view facing north. Open concept living and dining areas with 2 bedrooms separated on opposite side for privacy. Large kitchen with plenty of quartz counter space/seating, S/S appliances & gas cooktop. Features include floor-to-ceiling windows, 2 balconies and big walk-in closet in primary bedroom. Excellent location, just steps to Coquitlam Centre, Lincoln skytrain, Douglas College, LaFarge Lake, aquatic complex, West Coast Express, local restaurants & shops. Luxurious facilities include outdoor pool, gym, hot tub/sauna, party room, rooftop garden, playground, mini-golf court, BBQ area and conceirge service. 1 parking and 1 locker. Open house on Sunday July 19 @ 2-4 pm.
Features
Site Influences
Location
Technical Information
| MLS® # | R3142724 |
| Property Type | Apartment |
| Dwelling Type | Apartment Unit |
| Home Style | Multi Family,Residential Attached |
| Kitchens | 1 |
| Year Built | 2013 |
| Parking | Underground,Front Access |
| Tax | $2,840 in 2025 |
| Strata No | BCS4512 |
| Complex Name | Oasis |
| Strata Fees | $478 |
Floor Area (sq. ft.)
| Main Floor | 896 |
| Above | 896 |
| Total | 896 |




Similar Apartments For Sale in North Coquitlam, Coquitlam
| Date | Address | Bed | Bath | Kitchen | Asking Price | $/Sqft | DOM | Levels | Built | Living Area | Lot Size |
|---|---|---|---|---|---|---|---|---|---|---|---|
| 07/02/2026 |
This Property |
2 | 2 | 1 | $668,000 | Login to View | 18 | 1 | 2013 | 896 sqft | N/A |
| 05/26/2026 | 1501 1178 Heffley Crescent |
2 | 2 | 1 | $699,000 | Login to View | 55 | 5 | 2008 | 1,049 sqft | N/A |
| 08/26/2025 | 801 2959 Glen Drive |
2 | 2 | 1 | $745,000 | Login to View | 328 | 1 | 2009 | 1,004 sqft | N/A |
| 03/30/2026 | 605 3080 Lincoln Avenue |
2 | 2 | 1 | $635,000 | Login to View | 112 | 1 | 2016 | 833 sqft | N/A |
| 01/24/2026 | 305 1175 Heffley Crescent |
2 | 2 | 1 | $590,000 | Login to View | 177 | 1 | 1990 | 1,017 sqft | N/A |
| 01/19/2026 | 1807 1188 Pinetree Way |
2 | 2 | 1 | $749,000 | Login to View | 182 | 1 | 2016 | 833 sqft | N/A |
| 06/10/2026 | 1705 1148 Heffley Crescent |
2 | 2 | 1 | $605,000 | Login to View | 40 | 1 | 1998 | 875 sqft | N/A |
| 06/01/2026 | 703 1155 The High Street |
2 | 2 | 1 | $669,000 | Login to View | 49 | 1 | 2012 | 899 sqft | N/A |
| 06/03/2026 | 704 1190 Pipeline Road |
2 | 2 | 1 | $579,000 | Login to View | 47 | 1 | 1994 | 1,090 sqft | N/A |
| 06/01/2026 | 118 3098 Guildford Way |
2 | 2 | 1 | $699,000 | Login to View | 49 | 0 | 1996 | 1,095 sqft | N/A |
| 06/01/2026 | 312 1148 Westwood Street |
2 | 2 | 1 | $598,000 | Login to View | 49 | 4 | 1992 | 1,080 sqft | N/A |
Recently Sold Condos In North Coquitlam, Coquitlam
| Date | Address | Bed | Bath | Kitchen | Asking Price | Sold Price | $/Sqft | DOM | Levels | Built | Living Area | Lot Size |
|---|---|---|---|---|---|---|---|---|---|---|---|---|
| 07/09/2026 |
413 2968 Burlington Drive |
2 | 2 | 1 | Login to View | ( -3.0%) | Login to View | 58 | 1 | 1993 | 1,009 sqft | N/A |
| 07/08/2026 |
1209 1155 The High Street |
2 | 2 | 1 | Login to View | ( -6.7%) | Login to View | 212 | 1 | 2012 | 811 sqft | N/A |
| 07/06/2026 |
207 3085 Primrose Lane |
1 | 1 | 1 | Login to View | ( -2.3%) | Login to View | 12 | 1 | 1996 | 637 sqft | N/A |
| 07/03/2026 |
3007 3080 Lincoln Avenue |
2 | 2 | 1 | Login to View | ( -1.9%) | Login to View | 28 | 1 | 2016 | 1,012 sqft | N/A |
| 07/02/2026 |
409 2925 Glen Drive |
3 | 1 | 1 | Login to View | ( -5.5%) | Login to View | 16 | 1 | 1990 | 1,133 sqft | N/A |
| 06/30/2026 |
504 2968 Glen Drive |
1 | 1 | 1 | Login to View | ( -2.2%) | Login to View | 28 | 1 | 2012 | 653 sqft | N/A |
| 06/30/2026 |
604 3128 Jago Way |
1 | 1 | 1 | Login to View | ( 0.0%) | Login to View | 1 | 2027 | 644 sqft | N/A | |
| 06/28/2026 |
1702 1199 Eastwood Street |
2 | 2 | 1 | Login to View | ( -5.5%) | Login to View | 61 | 1 | 1995 | 1,254 sqft | N/A |
| 06/28/2026 |
313 3138 Jago Way |
1 | 1 | 1 | Login to View | ( 0.0%) | Login to View | 2 | 1 | 2027 | 645 sqft | N/A |
| 06/28/2026 |
613 3138 Jago Way |
1 | 1 | 1 | Login to View | ( 0.0%) | Login to View | 2 | 1 | 2027 | 645 sqft | N/A |
Disclaimer: Listing data is based in whole or in part on data generated by the Real Estate Board of Greater Vancouve and Fraser Valley Real Estate Board which assumes no responsibility for its accuracy.