


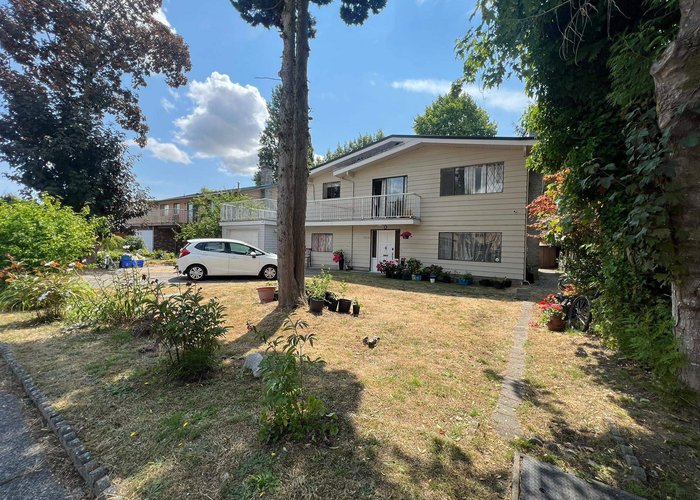


10240 Algonquin Drive
McNair, Richmond, BC

Active
$1,480,000
Listed By: RE/MAX Westcoast
Listed 2 months ago

Details

Beds
7

Bath
4

Kitchens
3

Built
1971

Living Area
2697 SqFt.

Lot Size
7018 SqFt.

Frontage
60 Feet
Description
2 Level Basement Home on a massive 7000+ South Backyard lot with great potential. Lots of updates done over the years. 3 Bedrooms with 2 Full Bathrooms for main living. Lower floor consist of rental unit with private setting. Located on a serene and quiet street with North South facing. Excellent opportunity for some one to live upstairs and rent the lower floor or for investors/builders as new multiplex zoning can permit up to 4 units on this lot.
Features
Location
Technical Information
| MLS® # | R3145151 |
| Property Type | House |
| Dwelling Type | House/Single Family |
| Home Style | Residential Detached |
| Kitchens | 3 |
| Year Built | 1971 |
| Parking | Additional Parking,Garage Single,Guest,Front Access,Concrete |
| Tax | $5,133 in 2026 |
| Complex Name | Mcnair |
Floor Area (sq. ft.)
| Main Floor | 1,494 |
| Above | 2,697 |
| Total | 2,697 |

See What You‘re Missing

Sold History

Bylaw Restrictions

Room Sizes
Similar Houses For Sale in McNair, Richmond
| Date | Address | Bed | Bath | Kitchen | Asking Price | $/Sqft | DOM | Levels | Built | Living Area | Lot Size |
|---|---|---|---|---|---|---|---|---|---|---|---|
| 07/10/2026 |
This Property |
7 | 4 | 3 | $1,480,000 | Login to View | 85 | 2 | 1971 | 2,697 sqft | 7,018 sqft |
| 09/24/2026 | 10120 Aintree Crescent |
8 | 5 | 1 | $1,388,000 | Login to View | 9 | 2 | 1962 | 2,172 sqft | 7,099 sqft |
Recently Sold Houses In McNair, Richmond
| Date | Address | Bed | Bath | Kitchen | Asking Price | Sold Price | $/Sqft | DOM | Levels | Built | Living Area | Lot Size |
|---|---|---|---|---|---|---|---|---|---|---|---|---|
| 09/03/2026 |
10971 Maddocks Road |
5 | 2 | 2 | Login to View | ( -9.5%) | Login to View | 136 | 2 | 1966 | 2,398 sqft | 7,385 sqft |
| 08/12/2026 |
10300 Williams Road |
6 | 5 | 1 | Login to View | ( -6.0%) | Login to View | 28 | 2 | 2008 | 2,167 sqft | 3,616 sqft |
| 08/07/2026 |
10580 Dennis Crescent |
4 | 2 | 1 | Login to View | ( -1.4%) | Login to View | 42 | 2 | 1965 | 1,936 sqft | 7,151 sqft |
| 07/09/2026 |
10271 Dennis Crescent |
3 | 2 | 1 | Login to View | ( -11.9%) | Login to View | 62 | 1 | 1958 | 1,448 sqft | 8,212 sqft |
| 06/03/2026 |
10931 Maddocks Road |
6 | 5 | 3 | Login to View | ( -7.0%) | Login to View | 71 | 2 | 2012 | 3,464 sqft | 7,385 sqft |
Disclaimer: Listing data is based in whole or in part on data generated by the Real Estate Board of Greater Vancouve and Fraser Valley Real Estate Board which assumes no responsibility for its accuracy.