


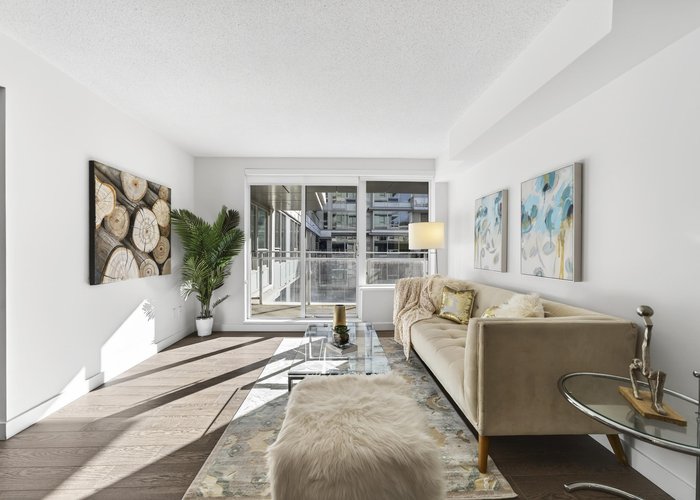


916 - 3131 Ketcheson Road
West Cambie, Richmond, BC


Details






Description
Concord Gardens - Built by the acclaimed Concord Pacific, this south-facing bright 2 bed 2 bath 1 big den, End unit offers 1,027 sq ft of refined living. Enjoy a serene, beautiful courtyard view and natural light throughout the day. The functional layout and a modern kitchen to perfect your lifestyle. Easy access to Canada Line, groceries, restaurants, shops, golf course, and YVR - convenience meets luxury in this master-planned community. Enjoy exclusive VIP access to the Diamond Club, featuring world-class amenities: a full gym, indoor pool, hot tub, steam/sauna, spa room, ping pong, card room, golf simulator, bowling alley, theatre and more. A perfect blend of comfort, lifestyle, and connectivity. Very well kept home. Private showings only. Offers as they come.
Features
Site Influences
Location
Technical Information
| MLS® # | R3095347 |
| Property Type | Apartment |
| Dwelling Type | Apartment Unit |
| Home Style | Multi Family,Residential Attached |
| Kitchens | 1 |
| Year Built | 2016 |
| Parking | Garage Under Building,Front Access,Garage Door Opener |
| Tax | $2,448 in 2025 |
| Strata No | EPS3719 |
| Complex Name | Concord Gardens |
| Strata Fees | $797 |
Floor Area (sq. ft.)
| Main Floor | 1,027 |
| Above | 1,027 |
| Total | 1,027 |





Similar Apartments For Sale in West Cambie, Richmond
| Date | Address | Bed | Bath | Kitchen | Asking Price | $/Sqft | DOM | Levels | Built | Living Area | Lot Size |
|---|---|---|---|---|---|---|---|---|---|---|---|
| 03/03/2026 |
This Property |
2 | 2 | 1 | $849,000 | Login to View | 139 | 1 | 2016 | 1,027 sqft | N/A |
| 08/01/2025 | 721 8988 Patterson Road |
3 | 2 | 1 | $858,000 | Login to View | 353 | 1 | 2017 | 987 sqft | N/A |
| 05/11/2026 | 819 3333 Brown Road |
3 | 2 | 0 | $899,000 | Login to View | 70 | 1 | 2018 | 1,076 sqft | N/A |
| 06/10/2026 | 205 9500 Odlin Road |
2 | 2 | 1 | $729,000 | Login to View | 40 | 1 | 2011 | 982 sqft | N/A |
| 10/20/2025 | 1901 8833 Hazelbridge Way |
2 | 2 | 1 | $899,000 | Login to View | 273 | 1 | 2016 | 933 sqft | N/A |
| 06/23/2026 | 808 8160 Mcmyn Way |
2 | 2 | 1 | $890,000 | Login to View | 27 | 1 | 2021 | 954 sqft | N/A |
| 06/08/2026 | 836 3328 No. 3 Road |
2 | 2 | 0 | $899,900 | Login to View | 42 | 1 | 2025 | 893 sqft | N/A |
| 06/04/2026 | 1207 3699 Sexsmith Road |
2 | 2 | 1 | $899,000 | Login to View | 46 | 1 | 2022 | 918 sqft | N/A |
| 05/19/2026 | 428 9399 Tomicki Avenue |
2 | 2 | 1 | $799,000 | Login to View | 62 | 1 | 2011 | 888 sqft | N/A |
| 01/05/2026 | 903 3300 Ketcheson Road |
2 | 2 | 1 | $849,000 | Login to View | 196 | 1 | 2020 | 846 sqft | N/A |
| 07/07/2026 | 112 9551 Alexandra Road |
2 | 2 | 1 | $768,000 | Login to View | 13 | 0 | 2019 | 941 sqft | N/A |
Recently Sold Condos In West Cambie, Richmond
| Date | Address | Bed | Bath | Kitchen | Asking Price | Sold Price | $/Sqft | DOM | Levels | Built | Living Area | Lot Size |
|---|---|---|---|---|---|---|---|---|---|---|---|---|
| 07/10/2026 |
413 9388 Odlin Road |
2 | 2 | 1 | Login to View | ( -11.3%) | Login to View | 32 | 1 | 2014 | 942 sqft | N/A |
| 07/07/2026 |
501 3588 Ketcheson Road |
2 | 2 | 0 | Login to View | ( 0.0%) | Login to View | 6 | 1 | 2026 | 918 sqft | N/A |
| 07/01/2026 |
506 9366 Tomicki Avenue |
2 | 2 | 1 | Login to View | ( -3.6%) | Login to View | 13 | 1 | 2016 | 963 sqft | N/A |
| 06/28/2026 |
610 9311 Alexandra Road |
2 | 1 | 1 | Login to View | ( -2.4%) | Login to View | 6 | 1 | 2015 | 764 sqft | N/A |
| 06/28/2026 |
903 8699 Hazelbridge Way |
1 | 1 | 1 | Login to View | ( -2.5%) | Login to View | 10 | 1 | 2021 | 575 sqft | N/A |
| 06/28/2026 |
1082 8608 Hazelbridge Way |
3 | 2 | 1 | Login to View | ( -0.9%) | Login to View | 2 | 1 | 2023 | 945 sqft | N/A |
| 06/28/2026 |
563 4099 Stolberg Street |
2 | 1 | 1 | Login to View | ( -2.4%) | Login to View | 54 | 1 | 2013 | 816 sqft | N/A |
| 06/25/2026 |
612 8628 Hazelbridge Way |
1 | 1 | 1 | Login to View | ( 4.2%) | Login to View | 20 | 1 | 2018 | 572 sqft | N/A |
| 06/25/2026 |
1702 3233 Ketcheson Road |
2 | 2 | 1 | Login to View | ( -4.6%) | Login to View | 101 | 1 | 2017 | 880 sqft | N/A |
| 06/20/2026 |
425 9399 Odlin Road |
2 | 2 | 1 | Login to View | ( 3.0%) | Login to View | 17 | 1 | 2011 | 854 sqft | N/A |
Disclaimer: Listing data is based in whole or in part on data generated by the Real Estate Board of Greater Vancouve and Fraser Valley Real Estate Board which assumes no responsibility for its accuracy.