






836 - 3328 No. 3 Road
West Cambie, Richmond, BC


Details






Description
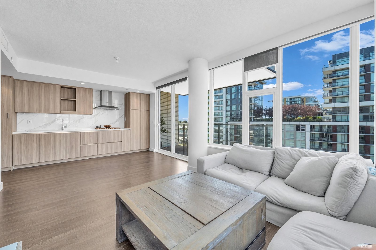
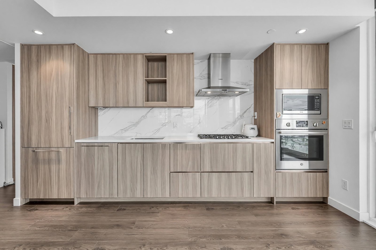
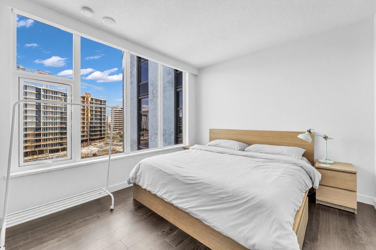
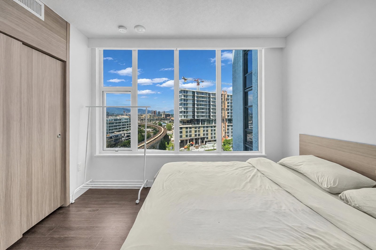
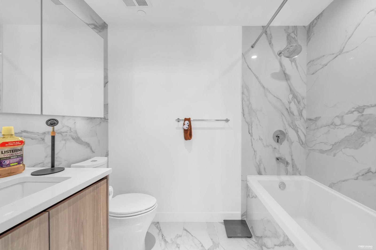
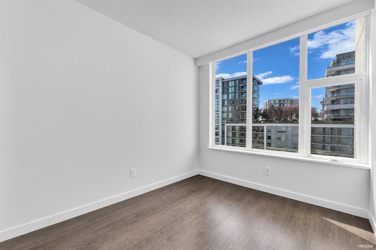
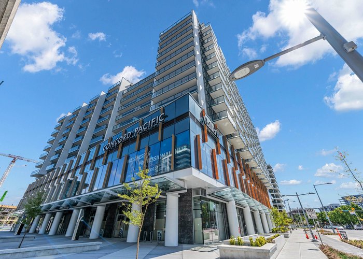
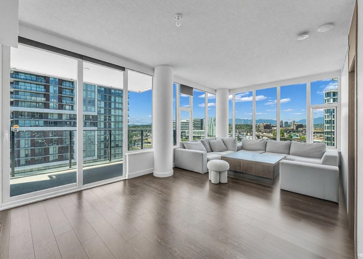
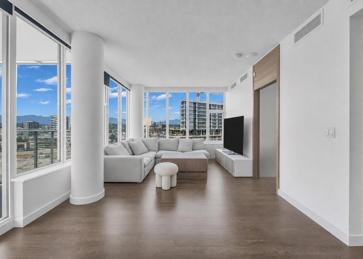
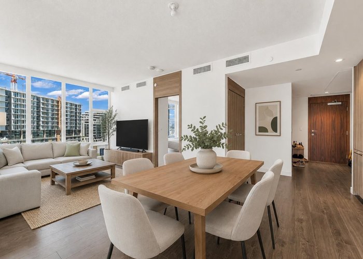
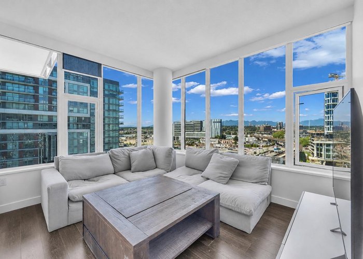
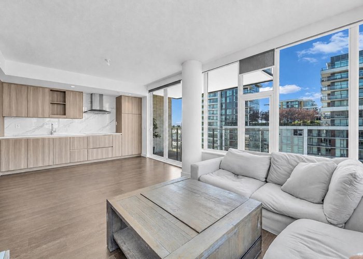
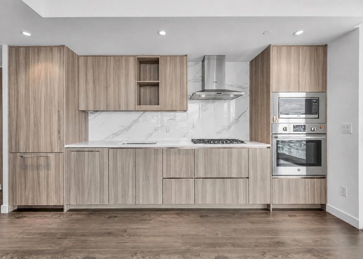
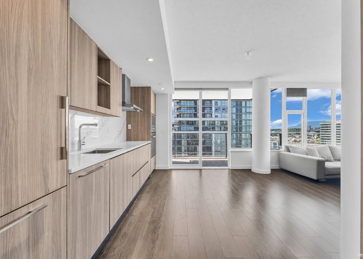
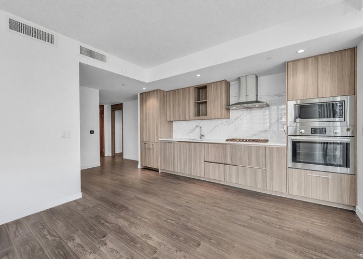
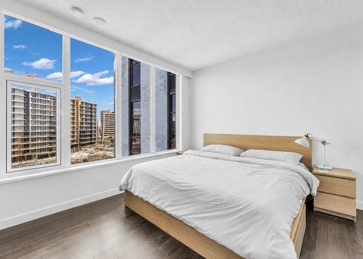
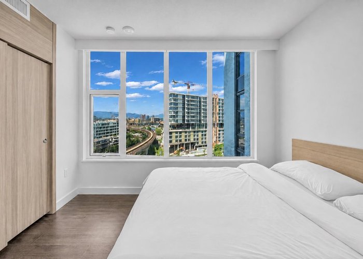
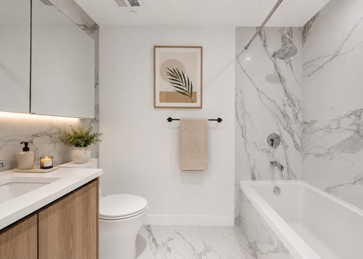
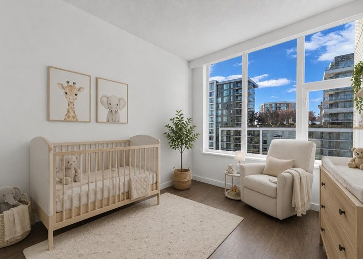
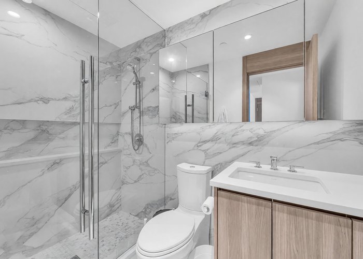
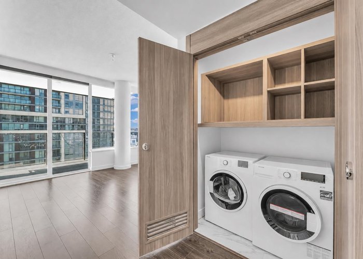
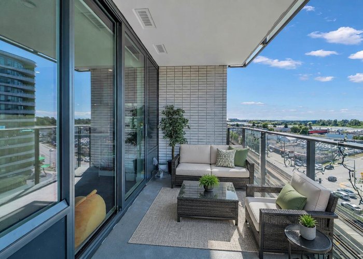
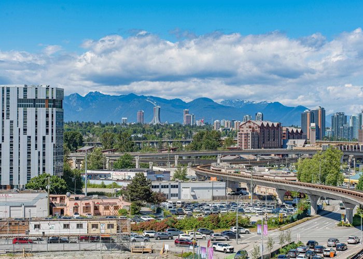
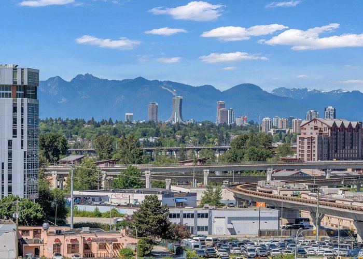
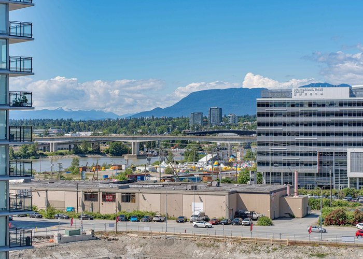
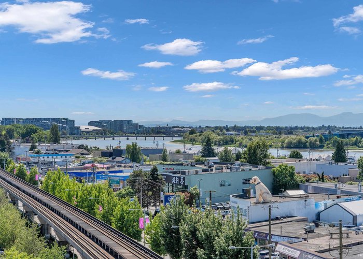
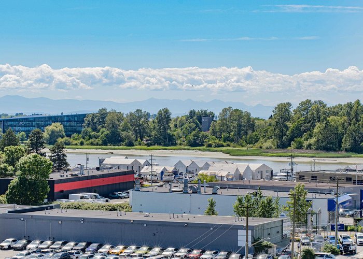
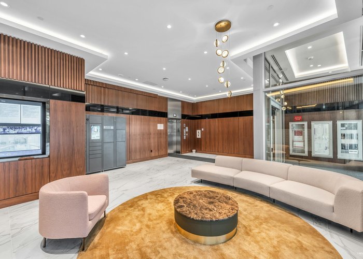
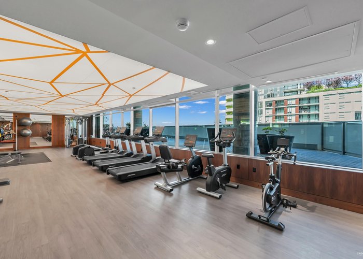
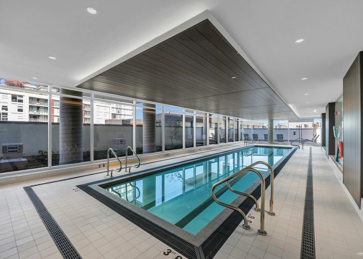
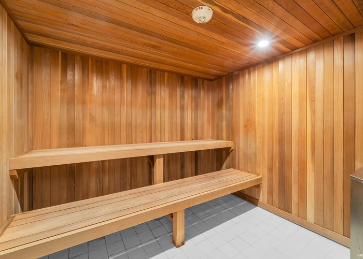
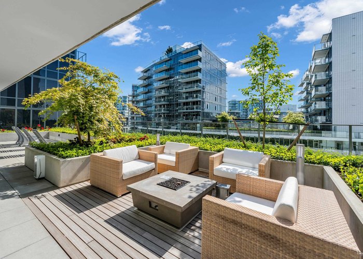
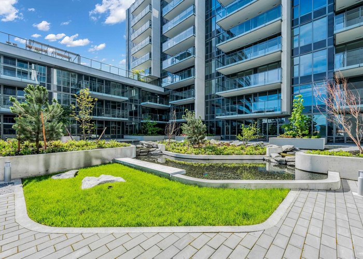
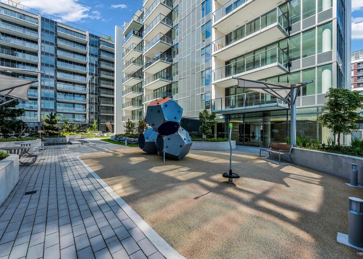
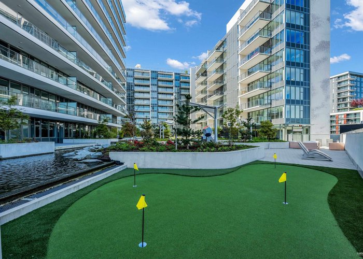
Welcome to this 2-bed, 2-bath, 1-den corner home at Picasso by Concord Pacific, ideally located in the heart of Richmond. This well-designed unit offers a functional floor plan with no wasted space, abundant natural light, and open mountain and city views from all rooms. The modern kitchen features Bosch integrated appliances, gas cooktop, extensive built-in cabinetry, and smart storage solutions. Enjoy year-round comfort with central A/C, heating, and a smart thermostat. Amenities include concierge service, indoor pool, hot tub, steam room, sauna, heated stone lounge, fitness centre, and yoga/ping pong studio. Steps to future Capstan SkyTrain Station, Yaohan Centre, Aberdeen Centre, Canadian Tire, restaurants, shops, park and more. Includes 1 EV parking stall and a bike locker.
Features
Site Influences
Location
Technical Information
| MLS® # | R3133224 |
| Property Type | Apartment |
| Dwelling Type | Apartment Unit |
| Home Style | Multi Family,Residential Attached |
| Year Built | 2025 |
| Parking | Garage Single,Garage Door Opener |
| Tax | $2,657 in 2025 |
| Strata No | EPS10662 |
| Complex Name | Picasso At Gallera By Concord Pacific |
| Strata Fees | $645 |
Floor Area (sq. ft.)
| Main Floor | 893 |
| Above | 893 |
| Total | 893 |




Similar Apartments For Sale in West Cambie, Richmond
| Date | Address | Bed | Bath | Kitchen | Asking Price | $/Sqft | DOM | Levels | Built | Living Area | Lot Size |
|---|---|---|---|---|---|---|---|---|---|---|---|
| 06/08/2026 |
This Property |
2 | 2 | 0 | $899,900 | Login to View | 42 | 1 | 2025 | 893 sqft | N/A |
| 05/18/2026 | 805 3280 Corvette Way |
3 | 3 | 0 | $1,019,900 | Login to View | 63 | 1 | 2022 | 981 sqft | N/A |
| 07/16/2026 | 1111 8555 Capstan Way |
2 | 2 | 1 | $935,000 | Login to View | 4 | 1 | 2023 | 851 sqft | N/A |
| 06/04/2026 | 1207 3699 Sexsmith Road |
2 | 2 | 1 | $899,000 | Login to View | 46 | 1 | 2022 | 918 sqft | N/A |
| 05/29/2026 | 1700 3280 Corvette Way |
2 | 2 | 1 | $988,000 | Login to View | 52 | 1 | 2022 | 949 sqft | N/A |
| 04/09/2026 | 701 3200 Corvette Way |
2 | 2 | 1 | $849,000 | Login to View | 102 | 1 | 2021 | 846 sqft | N/A |
| 05/19/2026 | 428 9399 Tomicki Avenue |
2 | 2 | 1 | $799,000 | Login to View | 62 | 1 | 2011 | 888 sqft | N/A |
| 07/08/2026 | 709 8160 Mcmyn Way |
3 | 3 | 1 | $998,000 | Login to View | 12 | 1 | 2021 | 1,158 sqft | N/A |
| 05/11/2026 | 1710 8333 Sweet Avenue |
2 | 2 | 1 | $816,000 | Login to View | 70 | 1 | 2017 | 885 sqft | N/A |
| 11/19/2025 | 601 8833 Hazelbridge Way |
2 | 2 | 1 | $869,000 | Login to View | 243 | 1 | 2016 | 935 sqft | N/A |
| 01/14/2026 | 301 9388 Mckim Way |
2 | 2 | 1 | $798,888 | Login to View | 187 | 1 | 2012 | 930 sqft | N/A |
Recently Sold Condos In West Cambie, Richmond
| Date | Address | Bed | Bath | Kitchen | Asking Price | Sold Price | $/Sqft | DOM | Levels | Built | Living Area | Lot Size |
|---|---|---|---|---|---|---|---|---|---|---|---|---|
| 07/10/2026 |
413 9388 Odlin Road |
2 | 2 | 1 | Login to View | ( -11.3%) | Login to View | 32 | 1 | 2014 | 942 sqft | N/A |
| 07/07/2026 |
501 3588 Ketcheson Road |
2 | 2 | 0 | Login to View | ( 0.0%) | Login to View | 6 | 1 | 2026 | 918 sqft | N/A |
| 07/01/2026 |
506 9366 Tomicki Avenue |
2 | 2 | 1 | Login to View | ( -3.6%) | Login to View | 13 | 1 | 2016 | 963 sqft | N/A |
| 06/28/2026 |
610 9311 Alexandra Road |
2 | 1 | 1 | Login to View | ( -2.4%) | Login to View | 6 | 1 | 2015 | 764 sqft | N/A |
| 06/28/2026 |
903 8699 Hazelbridge Way |
1 | 1 | 1 | Login to View | ( -2.5%) | Login to View | 10 | 1 | 2021 | 575 sqft | N/A |
| 06/28/2026 |
1082 8608 Hazelbridge Way |
3 | 2 | 1 | Login to View | ( -0.9%) | Login to View | 2 | 1 | 2023 | 945 sqft | N/A |
| 06/28/2026 |
563 4099 Stolberg Street |
2 | 1 | 1 | Login to View | ( -2.4%) | Login to View | 54 | 1 | 2013 | 816 sqft | N/A |
| 06/25/2026 |
612 8628 Hazelbridge Way |
1 | 1 | 1 | Login to View | ( 4.2%) | Login to View | 20 | 1 | 2018 | 572 sqft | N/A |
| 06/25/2026 |
1702 3233 Ketcheson Road |
2 | 2 | 1 | Login to View | ( -4.6%) | Login to View | 101 | 1 | 2017 | 880 sqft | N/A |
| 06/20/2026 |
425 9399 Odlin Road |
2 | 2 | 1 | Login to View | ( 3.0%) | Login to View | 17 | 1 | 2011 | 854 sqft | N/A |
Disclaimer: Listing data is based in whole or in part on data generated by the Real Estate Board of Greater Vancouve and Fraser Valley Real Estate Board which assumes no responsibility for its accuracy.