





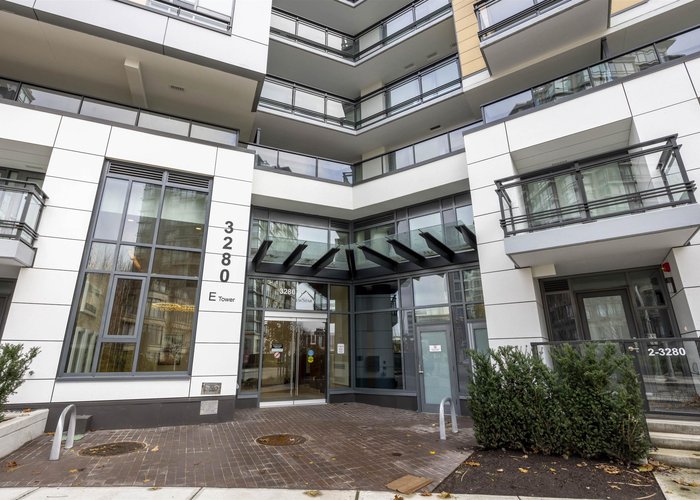
805 - 3280 Corvette Way
West Cambie, Richmond, BC


Details






Description
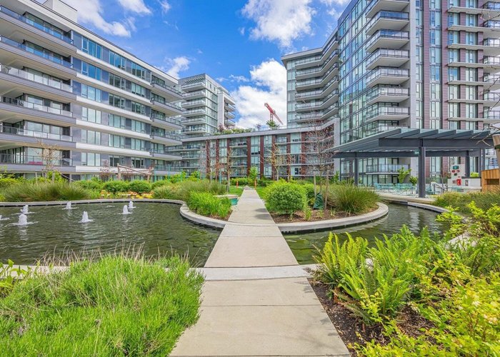
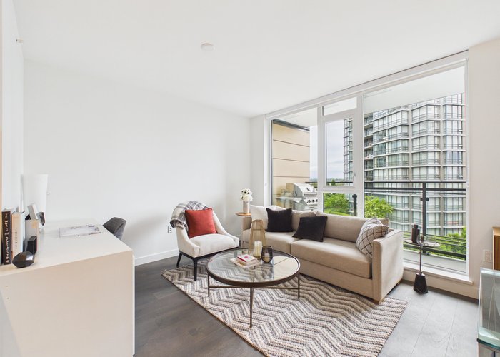
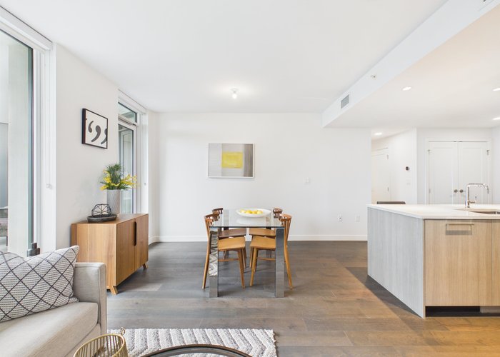
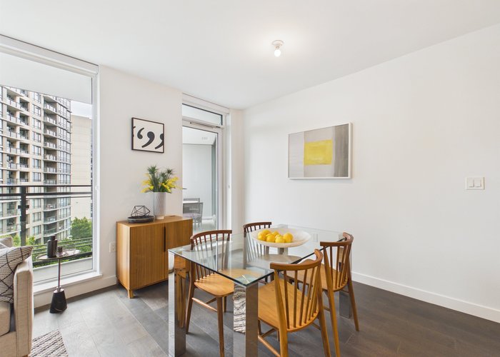
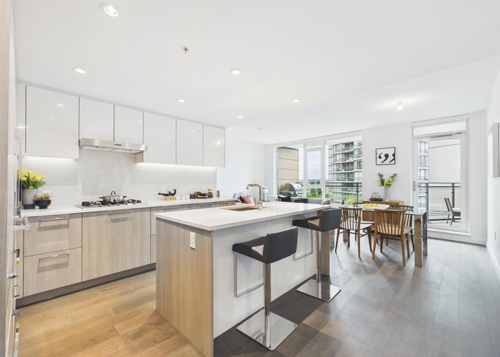
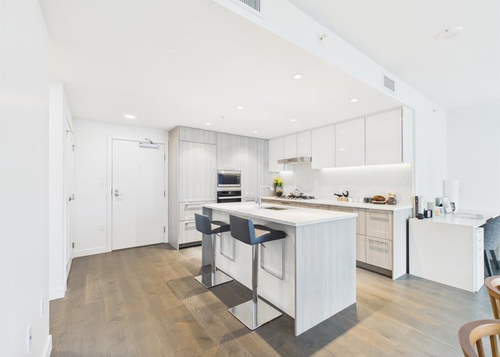
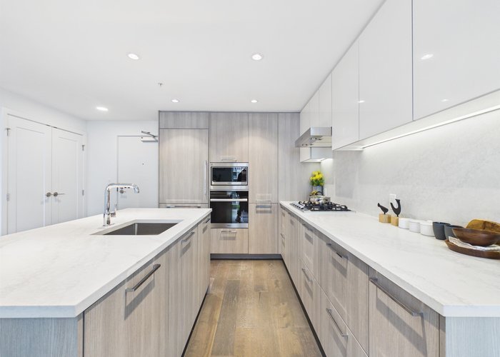
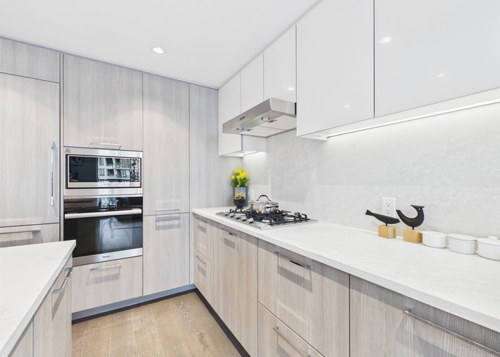
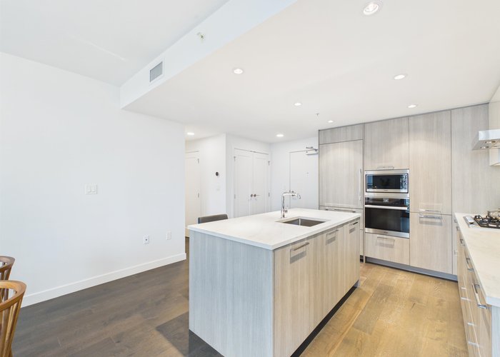
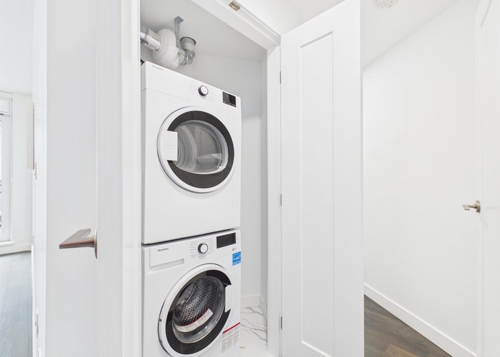
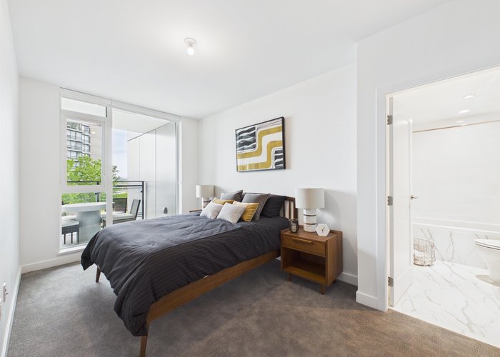
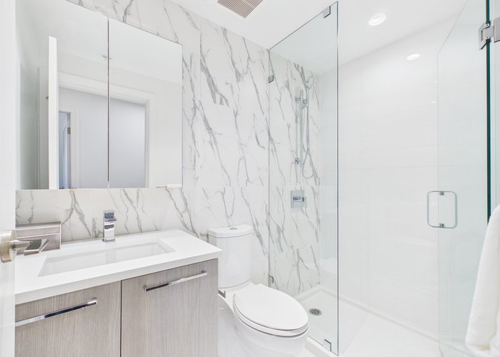
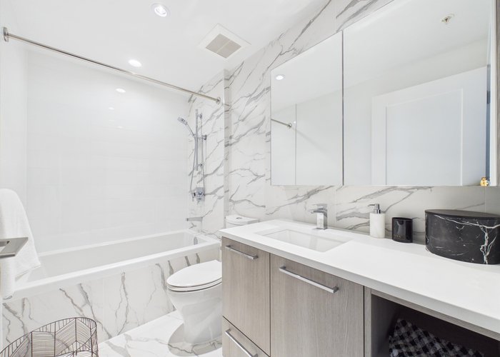
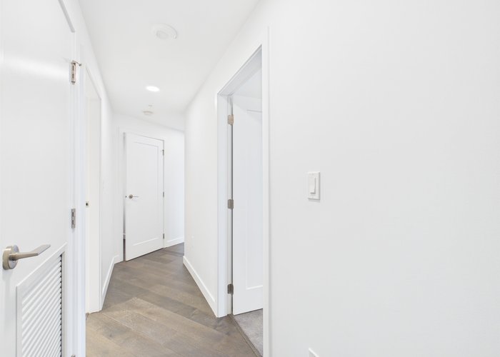
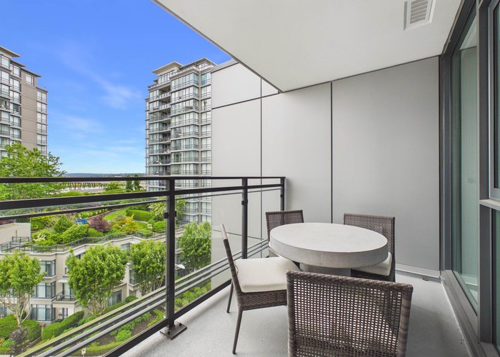
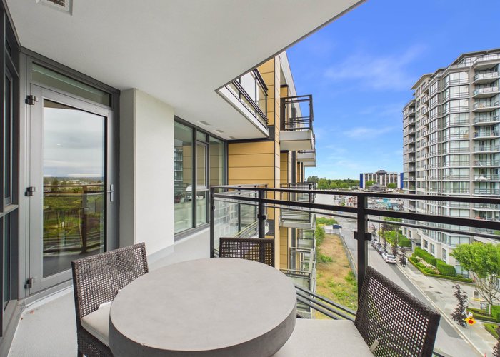
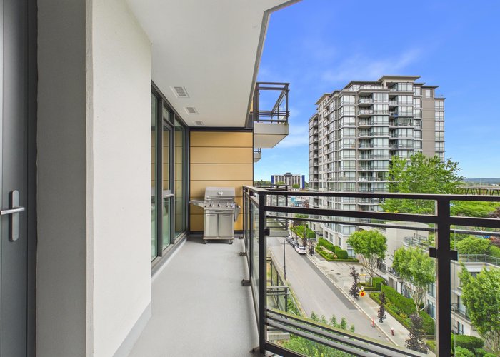
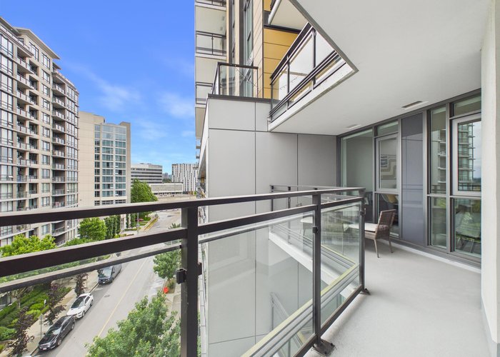
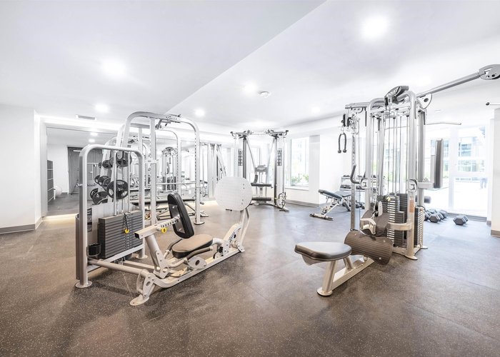
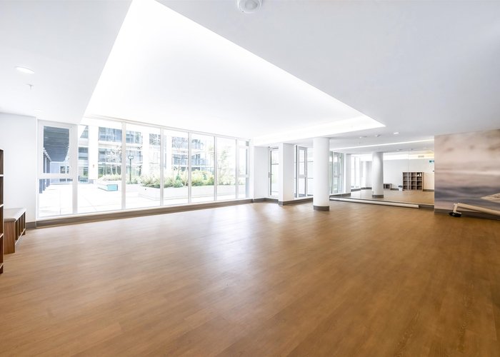
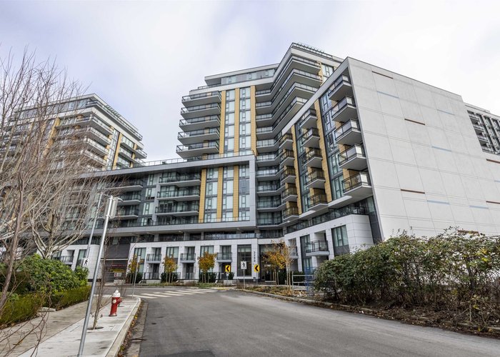
Experience elevated waterfront living at ViewStar. This thoughtfully designed community offers flexible 2-4 bedroom residences and functional townhomes to suit every lifestyle, from first-time buyers to multi-generational families. Residents enjoy access to over 20 premium amenities, including an indoor swimming pool, steam room, sauna, 2-level fitness centre, yoga/pilates multi-purpose room, private dining lounges, outdoor BBQ areas, and full entertainment kitchens. Elegant interiors feature wide-plank engineered hardwood flooring, quartz countertops & backsplash, premium Miele appliance package with gas cooktop, Kohler fixtures, frameless mirrors, and built-in Blomberg laundry. Built to LEED Silver equivalency for modern comfort and sustainability.
Features
Site Influences
Location
Technical Information
| MLS® # | R3126143 |
| Property Type | Apartment |
| Dwelling Type | Apartment Unit |
| Home Style | Multi Family,Residential Attached |
| Year Built | 2022 |
| Parking | Garage Under Building,Garage Single,Side Access,Garage Door Opener |
| Tax | $3,411 in 2025 |
| Strata No | EPS6722 |
| Complex Name | West Cambie |
Floor Area (sq. ft.)
| Main Floor | 981 |
| Above | 981 |
| Total | 981 |




Similar Apartments For Sale in West Cambie, Richmond
| Date | Address | Bed | Bath | Kitchen | Asking Price | $/Sqft | DOM | Levels | Built | Living Area | Lot Size |
|---|---|---|---|---|---|---|---|---|---|---|---|
| 05/18/2026 |
This Property |
3 | 3 | 0 | $1,019,900 | Login to View | 63 | 1 | 2022 | 981 sqft | N/A |
| 07/13/2026 | 133 9551 Alexandra Road |
3 | 2 | 1 | $949,000 | Login to View | 7 | 0 | 2020 | 1,107 sqft | N/A |
| 07/16/2026 | 1096 8671 Hazelbridge Way |
3 | 2 | 1 | $1,128,000 | Login to View | 4 | 1 | 2025 | 1,009 sqft | N/A |
| 07/10/2026 | 728 3300 Ketcheson Road |
3 | 2 | 1 | $949,000 | Login to View | 10 | 1 | 2020 | 956 sqft | N/A |
| 02/19/2026 | 102 9213 Odlin Road |
3 | 2 | 1 | $998,000 | Login to View | 151 | 0 | 2021 | 1,128 sqft | N/A |
| 06/03/2025 | 333 9551 Alexandra Road |
3 | 2 | 1 | $880,000 | Login to View | 412 | 1 | 2019 | 1,096 sqft | N/A |
| 05/27/2026 | 505 3280 Corvette Way |
3 | 3 | 1 | $999,900 | Login to View | 54 | 1 | 2022 | 981 sqft | N/A |
| 02/02/2026 | 802 3328 Carscallen Road |
3 | 2 | 1 | $1,059,900 | Login to View | 168 | 1 | 2021 | 1,015 sqft | N/A |
| 05/26/2026 | 9 9211 Mckim Way |
3 | 3 | 1 | $1,150,000 | Login to View | 55 | 3 | 2019 | 1,371 sqft | N/A |
| 01/13/2026 | 205 9551 Alexandra Road |
3 | 2 | 1 | $938,000 | Login to View | 188 | 1 | 2019 | 1,096 sqft | N/A |
| 07/13/2026 | 809 8160 Mcmyn Way |
3 | 3 | 1 | $1,089,999 | Login to View | 7 | 1 | 2021 | 1,188 sqft | N/A |
Recently Sold Condos In West Cambie, Richmond
| Date | Address | Bed | Bath | Kitchen | Asking Price | Sold Price | $/Sqft | DOM | Levels | Built | Living Area | Lot Size |
|---|---|---|---|---|---|---|---|---|---|---|---|---|
| 07/10/2026 |
413 9388 Odlin Road |
2 | 2 | 1 | Login to View | ( -11.3%) | Login to View | 32 | 1 | 2014 | 942 sqft | N/A |
| 07/07/2026 |
501 3588 Ketcheson Road |
2 | 2 | 0 | Login to View | ( 0.0%) | Login to View | 6 | 1 | 2026 | 918 sqft | N/A |
| 07/01/2026 |
506 9366 Tomicki Avenue |
2 | 2 | 1 | Login to View | ( -3.6%) | Login to View | 13 | 1 | 2016 | 963 sqft | N/A |
| 06/28/2026 |
610 9311 Alexandra Road |
2 | 1 | 1 | Login to View | ( -2.4%) | Login to View | 6 | 1 | 2015 | 764 sqft | N/A |
| 06/28/2026 |
903 8699 Hazelbridge Way |
1 | 1 | 1 | Login to View | ( -2.5%) | Login to View | 10 | 1 | 2021 | 575 sqft | N/A |
| 06/28/2026 |
1082 8608 Hazelbridge Way |
3 | 2 | 1 | Login to View | ( -0.9%) | Login to View | 2 | 1 | 2023 | 945 sqft | N/A |
| 06/28/2026 |
563 4099 Stolberg Street |
2 | 1 | 1 | Login to View | ( -2.4%) | Login to View | 54 | 1 | 2013 | 816 sqft | N/A |
| 06/25/2026 |
612 8628 Hazelbridge Way |
1 | 1 | 1 | Login to View | ( 4.2%) | Login to View | 20 | 1 | 2018 | 572 sqft | N/A |
| 06/25/2026 |
1702 3233 Ketcheson Road |
2 | 2 | 1 | Login to View | ( -4.6%) | Login to View | 101 | 1 | 2017 | 880 sqft | N/A |
| 06/20/2026 |
425 9399 Odlin Road |
2 | 2 | 1 | Login to View | ( 3.0%) | Login to View | 17 | 1 | 2011 | 854 sqft | N/A |
Disclaimer: Listing data is based in whole or in part on data generated by the Real Estate Board of Greater Vancouve and Fraser Valley Real Estate Board which assumes no responsibility for its accuracy.