




6828 208a Street
Willoughby Heights, Langley, BC


Details





Description
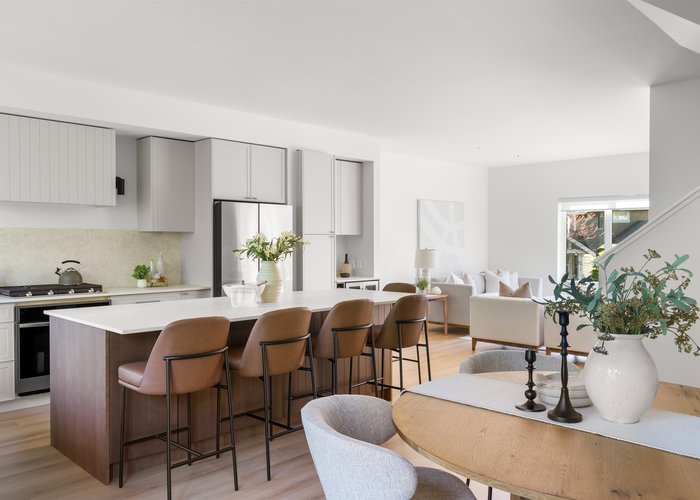
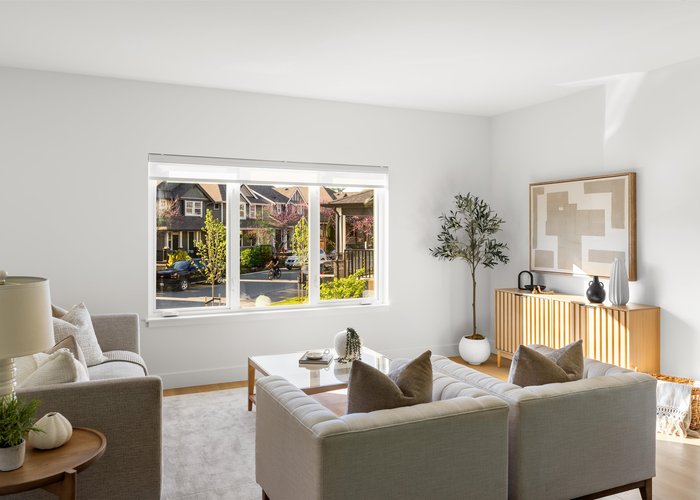
Experience Trailside — Less Complex, More Home. Rare greenbelt-facing townhome blends space, flexibility, and a serene, sun-filled setting. Featuring massive main-floor sundeck off the entertaining spaces—perfectly positioned to capture sunny greenbelt views. A fenced yard below adds even more outdoor living. Inside, enjoy a bright open-concept layout with expansive windows, generous living spaces, and durable finishes. The chef-inspired kitchen includes a walk-in pantry. With 4 bedrooms and 3 baths, including a flexible ground-level room, plus a spacious primary retreat upstairs. Double side-by-side garage plus 2 driveway parking. Visit us at our new show suite #17 6828 208A
Open House
Saturday 4 July, 1:00 PM - 4:00 PM, Sunday 5 July, 1:00 PM - 4:00 PM, Tuesday 7 July, 1:00 PM - 3:00 PM, Thursday 9 July, 1:00 PM - 3:00 PM, Saturday 11 July, 1:00 PM - 4:00 PM, Sunday 12 July, 1:00 PM - 4:00 PM, Tuesday 14 July, 1:00 PM - 3:00 PM, Thursd - Add To Calender
Features
Site Influences
Location
Technical Information
| MLS® # | R3119650 |
| Property Type | Townhouse |
| Dwelling Type | Townhouse |
| Home Style | Residential Attached |
| Kitchens | 1 |
| Year Built | 2026 |
| Parking | Additional Parking,Garage Double,Guest,Front Access |
| Complex Name | Trailside - Milner |
| Strata Fees | $323 |
Floor Area (sq. ft.)
| Main Floor | 790 |
| Above | 1,520 |
| Below | 238 |
| Total | 1,758 |




Similar Townhouses For Sale in Willoughby Heights, Langley
| Date | Address | Bed | Bath | Kitchen | Asking Price | $/Sqft | DOM | Levels | Built | Living Area | Lot Size |
|---|---|---|---|---|---|---|---|---|---|---|---|
| 05/06/2026 |
This Property |
4 | 3 | 1 | $1,099,000 | Login to View | 63 | 3 | 2026 | 1,758 sqft | N/A |
| 06/11/2026 | 6 20763 76 Avenue |
4 | 4 | 1 | $938,000 | Login to View | 27 | 3 | 2023 | 1,782 sqft | N/A |
| 06/08/2026 | 38 20650 78 Avenue |
4 | 4 | 1 | $1,019,900 | Login to View | 30 | 3 | 2026 | 1,959 sqft | N/A |
| 05/13/2026 | 4 20582 67 Avenue |
4 | 4 | 1 | $1,019,900 | Login to View | 56 | 3 | 2005 | 2,109 sqft | N/A |
| 06/17/2026 | 8163 202 Street |
4 | 4 | 1 | $1,210,000 | Login to View | 21 | 3 | 2020 | 2,560 sqft | N/A |
| 06/25/2026 | 41 20321 80 Avenue |
4 | 4 | 1 | $999,600 | Login to View | 13 | 3 | 2023 | 1,759 sqft | N/A |
| 07/02/2026 | 4 20926 83 Avenue |
4 | 3 | 1 | $1,009,000 | Login to View | 6 | 3 | 2026 | 2,275 sqft | N/A |
| 06/18/2026 | 26 8433 203a Street |
4 | 4 | 1 | $1,039,900 | Login to View | 20 | 3 | 2024 | 1,789 sqft | N/A |
| 07/01/2026 | 8133 202 Street |
4 | 4 | 1 | $1,235,000 | Login to View | 7 | 3 | 2021 | 2,507 sqft | 2,029 sqft |
| 06/30/2026 | 68 7716 207 Street |
4 | 3 | 1 | $939,900 | Login to View | 8 | 3 | 2025 | 1,627 sqft | N/A |
| 05/06/2026 | 18 6828 208a Street |
5 | 3 | 1 | $1,199,000 | Login to View | 63 | 3 | 2026 | 2,174 sqft | N/A |
Recently Sold Townhouses In Willoughby Heights, Langley
| Date | Address | Bed | Bath | Kitchen | Asking Price | Sold Price | $/Sqft | DOM | Levels | Built | Living Area | Lot Size |
|---|---|---|---|---|---|---|---|---|---|---|---|---|
| 06/23/2026 |
98 20875 80 Avenue |
2 | 2 | 1 | Login to View | ( -4.3%) | Login to View | 13 | 3 | 2008 | 1,325 sqft | N/A |
| 06/20/2026 |
68 8508 204 Street |
3 | 3 | 1 | Login to View | ( -2.0%) | Login to View | 3 | 3 | 2017 | 1,407 sqft | N/A |
| 06/19/2026 |
56 20449 66 Avenue |
3 | 3 | 1 | Login to View | ( 0.0%) | Login to View | 2 | 2 | 2005 | 1,908 sqft | N/A |
| 06/17/2026 |
2 8450 204 Street |
3 | 3 | 1 | Login to View | ( -1.1%) | Login to View | 43 | 3 | 2021 | 1,396 sqft | N/A |
| 06/17/2026 |
34 7918 204b Street |
2 | 3 | 1 | Login to View | ( 0.0%) | Login to View | 12 | 3 | 2026 | 1,271 sqft | N/A |
| 06/17/2026 |
37 19897 75a Avenue |
4 | 3 | 1 | Login to View | ( -6.1%) | Login to View | 29 | 3 | 2022 | 1,445 sqft | N/A |
| 06/16/2026 |
55 8371 202b Street |
3 | 3 | 1 | Login to View | ( -4.4%) | Login to View | 84 | 3 | 2020 | 1,731 sqft | N/A |
| 06/16/2026 |
125 6747 203 Street |
2 | 2 | 1 | Login to View | ( -1.8%) | Login to View | 40 | 3 | 2005 | 1,283 sqft | N/A |
| 06/16/2026 |
50 20738 84 Avenue |
4 | 4 | 1 | Login to View | ( -1.0%) | Login to View | 14 | 3 | 2011 | 2,075 sqft | N/A |
| 06/14/2026 |
3 6415 197 Street |
2 | 3 | 1 | Login to View | ( -3.6%) | Login to View | 19 | 3 | 2003 | 1,183 sqft | N/A |
Disclaimer: Listing data is based in whole or in part on data generated by the Real Estate Board of Greater Vancouve and Fraser Valley Real Estate Board which assumes no responsibility for its accuracy.