

















20321 80 Avenue
Willoughby Heights, Langley, BC


Details






Description
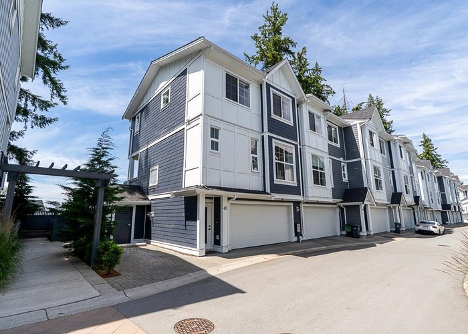
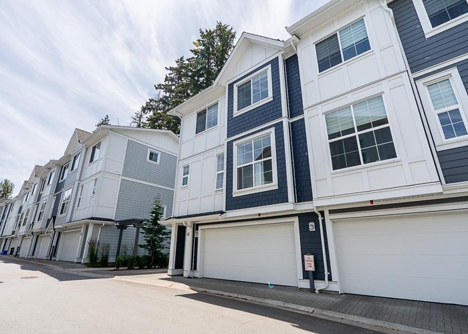
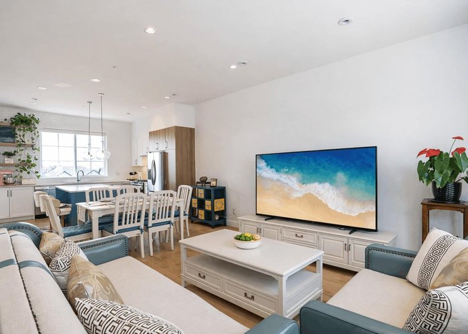
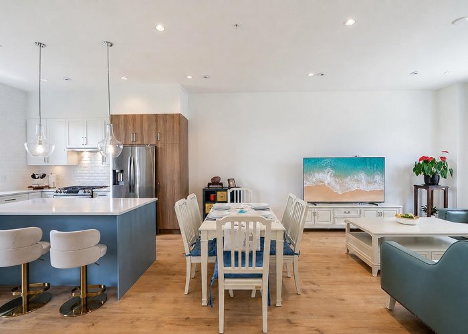
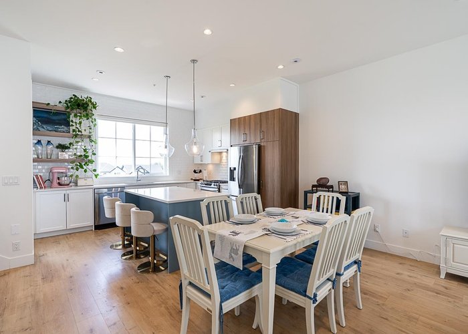
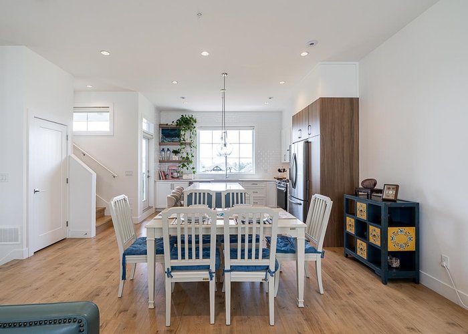
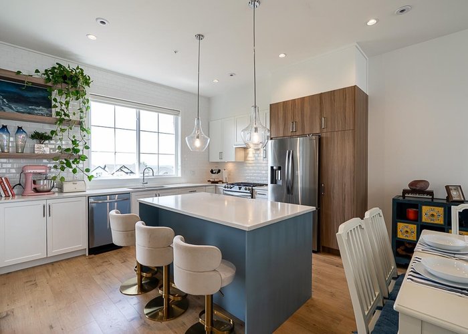
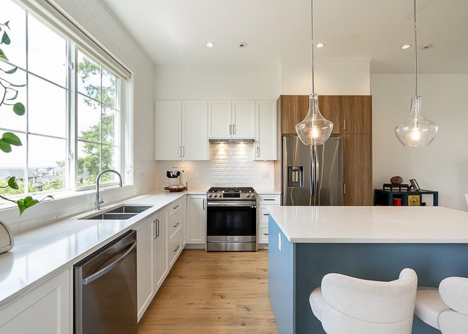
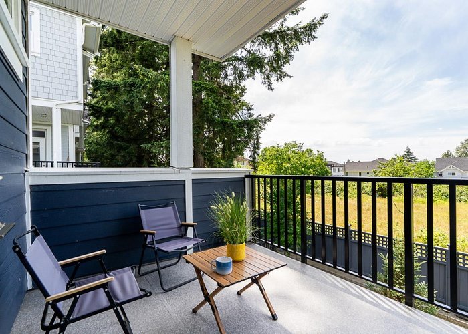
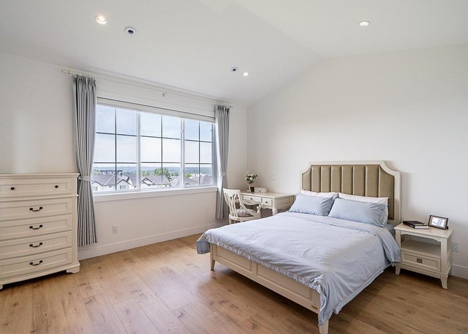
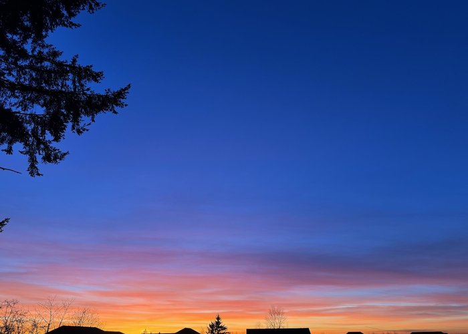
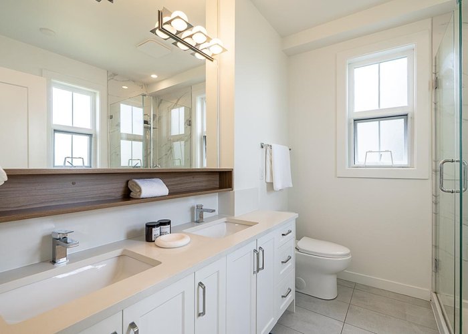
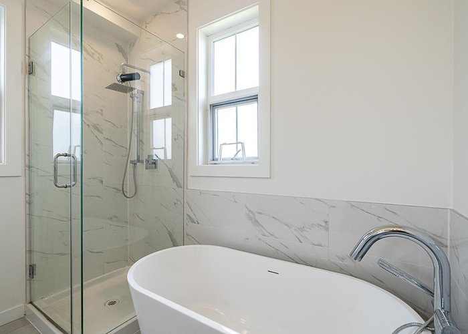
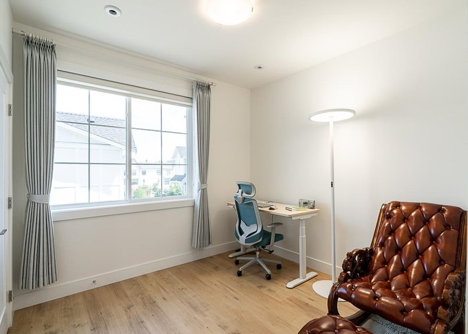
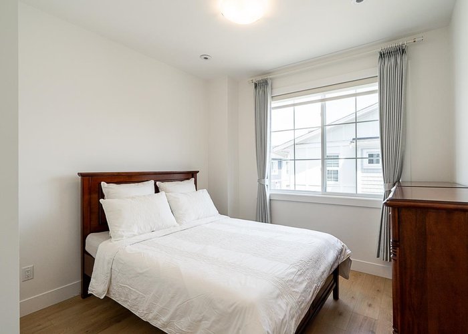
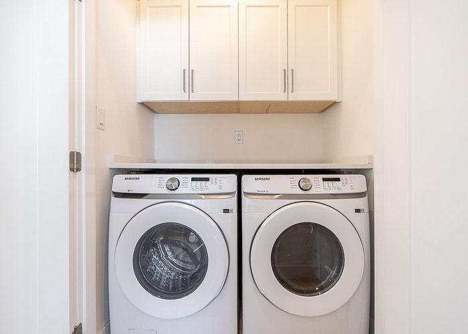
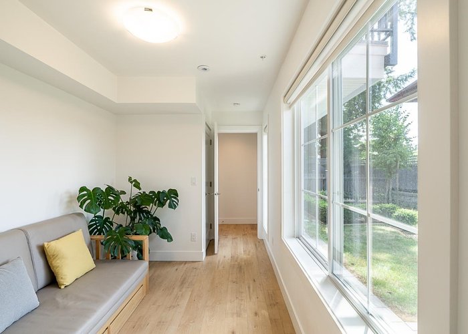
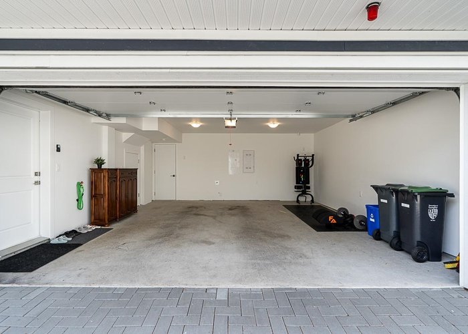
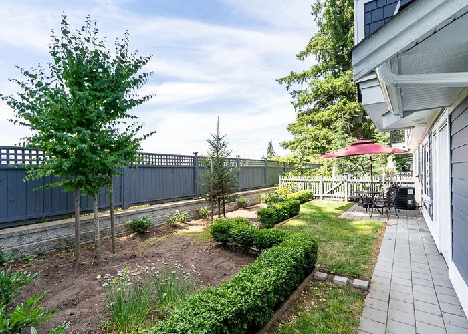
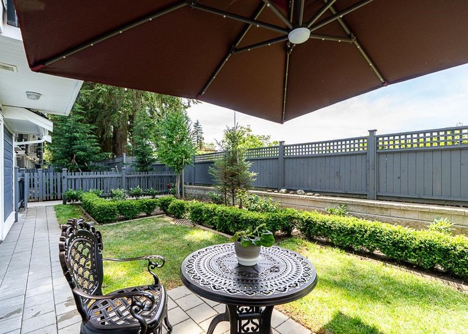
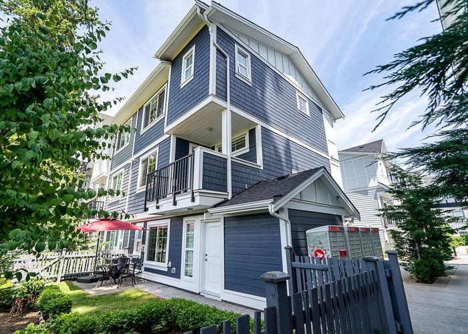
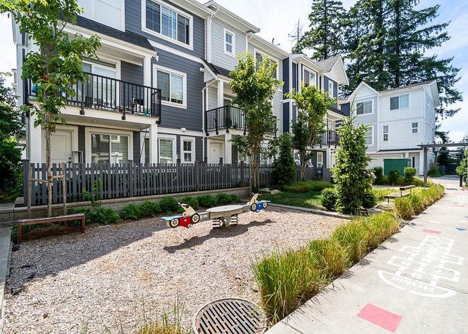
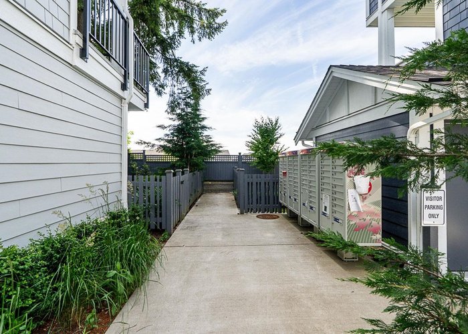
Rarely available 4 bed, 4 bath end-unit townhome in the sought-after Skylark community. Enjoy exceptional privacy, stunning mountain and river views, year-round sunsets, and the largest fully fenced yard in the complex. The bright open-concept main floor features 10'' ceilings, extra windows, and abundant natural light. The chef-inspired kitchen offers quartz counters, a large island, gas cooking, premium finishes, and ample storage. Upstairs features a spacious primary suite with spa-like ensuite, two additional bedrooms, a full bathroom and a laundry. The lower level includes a versatile 4th bedroom with a full bath. A/C on all floors, tankless hot water, gas BBQ hookup, and side-by-side double garage. Walking distance to good schools, parks, shops,Langley Events Centre and amenities.
Open House
Saturday 4 July, 2:00 PM - 4:00 PM - Add To Calender
Features
Site Influences
Location
Technical Information
| MLS® # | R3139663 |
| Property Type | Townhouse |
| Dwelling Type | Townhouse |
| Home Style | Residential Attached |
| Kitchens | 1 |
| Year Built | 2023 |
| Parking | Garage Double,Front Access,Garage Door Opener |
| Tax | $3,501 in 2026 |
| Strata No | EPS8205 |
| Strata Fees | $258 |
Floor Area (sq. ft.)
| Main Floor | 701 |
| Above | 1,475 |
| Below | 284 |
| Total | 1,759 |




Similar Townhouses For Sale in Willoughby Heights, Langley
| Date | Address | Bed | Bath | Kitchen | Asking Price | $/Sqft | DOM | Levels | Built | Living Area | Lot Size |
|---|---|---|---|---|---|---|---|---|---|---|---|
| 06/25/2026 |
This Property |
4 | 4 | 1 | $999,600 | Login to View | 13 | 3 | 2023 | 1,759 sqft | N/A |
| 06/04/2026 | 59 6887 204a Street |
4 | 4 | 1 | $954,900 | Login to View | 34 | 3 | 2026 | 1,805 sqft | N/A |
| 05/06/2026 | 11 6828 208a Street |
4 | 3 | 1 | $1,099,000 | Login to View | 63 | 3 | 2026 | 1,758 sqft | N/A |
| 05/12/2026 | 60 8371 202b Street |
4 | 3 | 1 | $898,000 | Login to View | 57 | 3 | 2020 | 1,731 sqft | N/A |
| 05/19/2026 | 98 20038 70 Avenue |
4 | 4 | 1 | $874,900 | Login to View | 50 | 3 | 2007 | 1,643 sqft | N/A |
| 06/01/2026 | 60 20327 72b Avenue |
4 | 4 | 1 | $1,049,900 | Login to View | 37 | 3 | 2021 | 2,301 sqft | N/A |
| 06/10/2026 | 39 7937 206 Street |
4 | 4 | 1 | $899,900 | Login to View | 28 | 3 | 2023 | 1,529 sqft | N/A |
| 05/13/2026 | 4 20582 67 Avenue |
4 | 4 | 1 | $1,019,900 | Login to View | 56 | 3 | 2005 | 2,109 sqft | N/A |
| 04/07/2026 | 58 7670 207 Street |
4 | 3 | 1 | $899,800 | Login to View | 92 | 3 | 2022 | 1,735 sqft | N/A |
| 03/11/2026 | 43 8068 207 Street |
4 | 3 | 1 | $868,000 | Login to View | 119 | 3 | 2014 | 1,731 sqft | N/A |
| 02/12/2026 | 17 8050 204 Street |
4 | 3 | 1 | $849,888 | Login to View | 146 | 3 | 2018 | 1,584 sqft | N/A |
Recently Sold Townhouses In Willoughby Heights, Langley
| Date | Address | Bed | Bath | Kitchen | Asking Price | Sold Price | $/Sqft | DOM | Levels | Built | Living Area | Lot Size |
|---|---|---|---|---|---|---|---|---|---|---|---|---|
| 06/23/2026 |
98 20875 80 Avenue |
2 | 2 | 1 | Login to View | ( -4.3%) | Login to View | 13 | 3 | 2008 | 1,325 sqft | N/A |
| 06/20/2026 |
68 8508 204 Street |
3 | 3 | 1 | Login to View | ( -2.0%) | Login to View | 3 | 3 | 2017 | 1,407 sqft | N/A |
| 06/19/2026 |
56 20449 66 Avenue |
3 | 3 | 1 | Login to View | ( 0.0%) | Login to View | 2 | 2 | 2005 | 1,908 sqft | N/A |
| 06/17/2026 |
2 8450 204 Street |
3 | 3 | 1 | Login to View | ( -1.1%) | Login to View | 43 | 3 | 2021 | 1,396 sqft | N/A |
| 06/17/2026 |
34 7918 204b Street |
2 | 3 | 1 | Login to View | ( 0.0%) | Login to View | 12 | 3 | 2026 | 1,271 sqft | N/A |
| 06/17/2026 |
37 19897 75a Avenue |
4 | 3 | 1 | Login to View | ( -6.1%) | Login to View | 29 | 3 | 2022 | 1,445 sqft | N/A |
| 06/16/2026 |
55 8371 202b Street |
3 | 3 | 1 | Login to View | ( -4.4%) | Login to View | 84 | 3 | 2020 | 1,731 sqft | N/A |
| 06/16/2026 |
125 6747 203 Street |
2 | 2 | 1 | Login to View | ( -1.8%) | Login to View | 40 | 3 | 2005 | 1,283 sqft | N/A |
| 06/16/2026 |
50 20738 84 Avenue |
4 | 4 | 1 | Login to View | ( -1.0%) | Login to View | 14 | 3 | 2011 | 2,075 sqft | N/A |
| 06/14/2026 |
3 6415 197 Street |
2 | 3 | 1 | Login to View | ( -3.6%) | Login to View | 19 | 3 | 2003 | 1,183 sqft | N/A |
Disclaimer: Listing data is based in whole or in part on data generated by the Real Estate Board of Greater Vancouve and Fraser Valley Real Estate Board which assumes no responsibility for its accuracy.