






301 - 537 Cottonwood Avenue
Coquitlam West, Coquitlam, BC


Details





Description
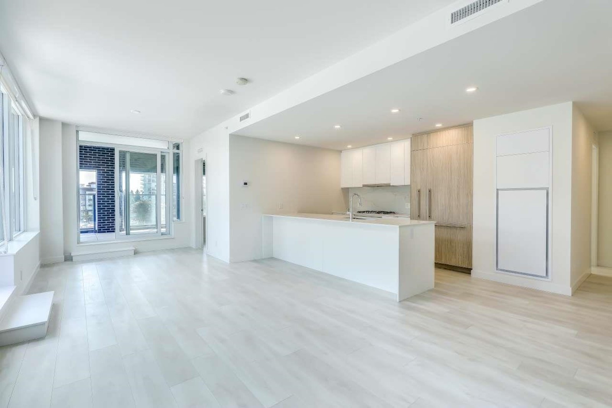
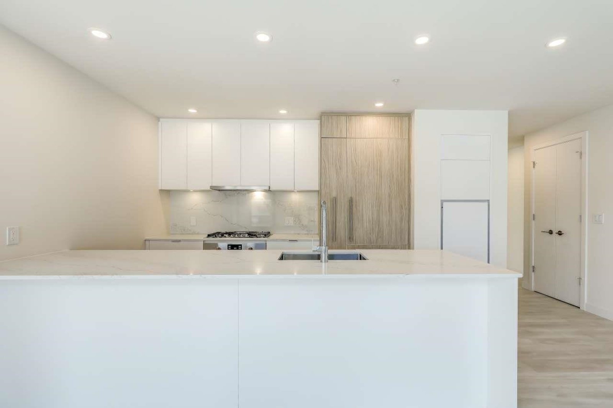
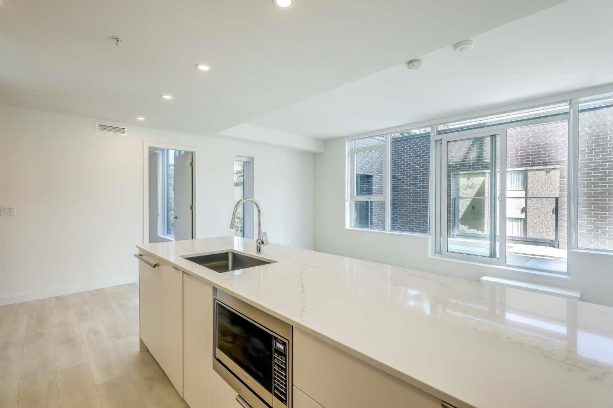
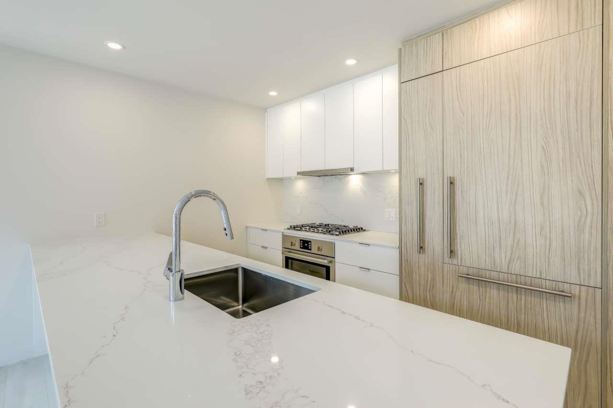
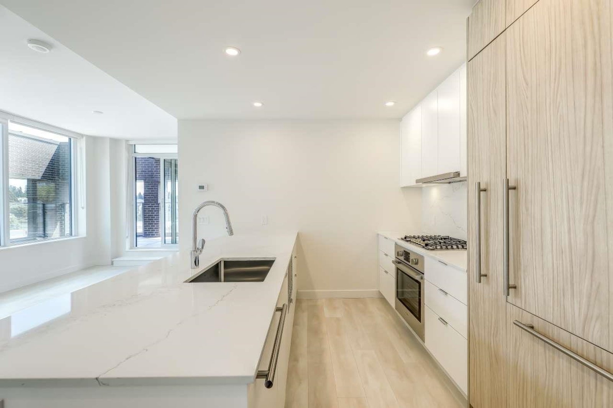
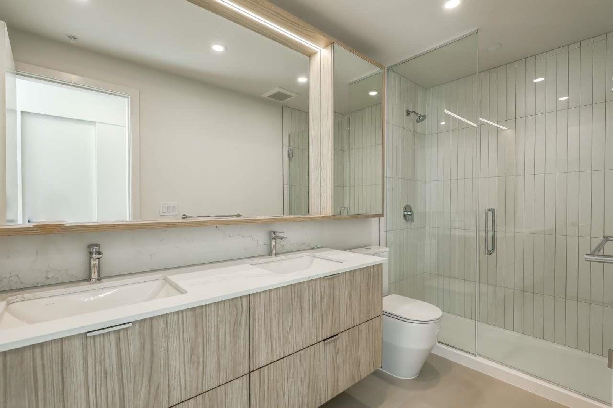
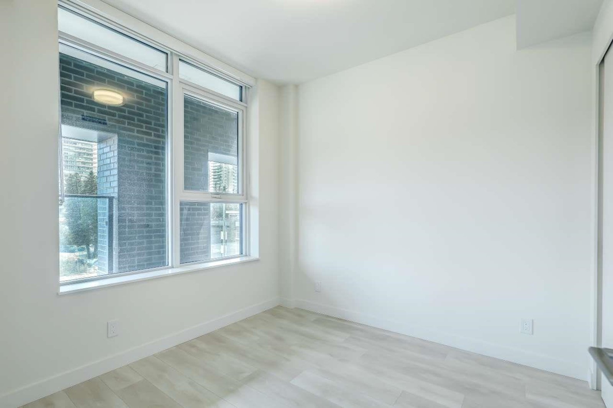
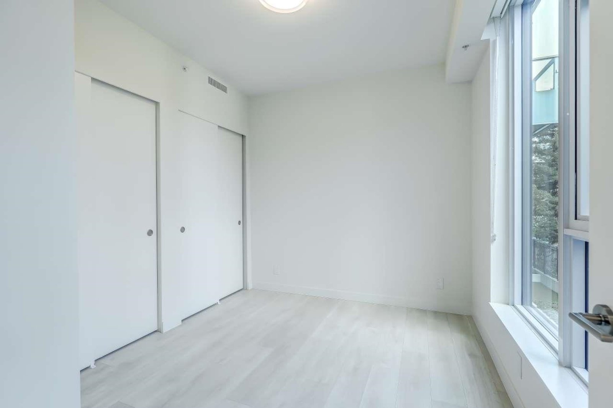
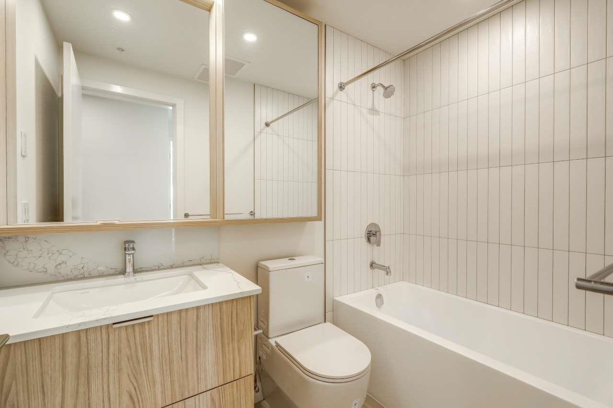
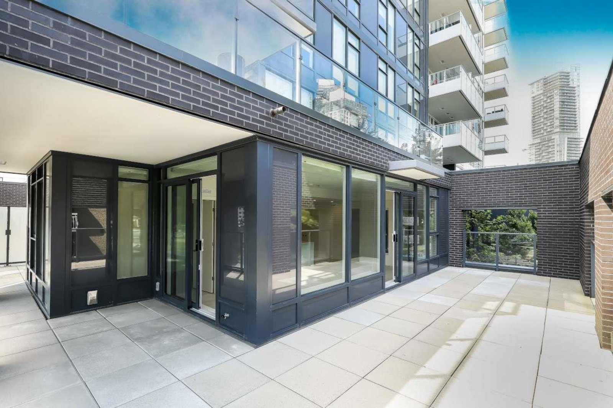
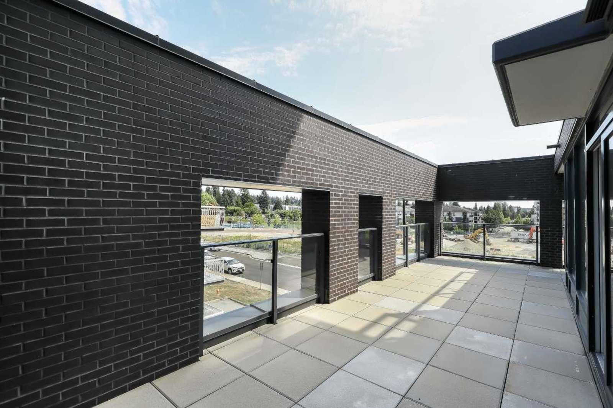
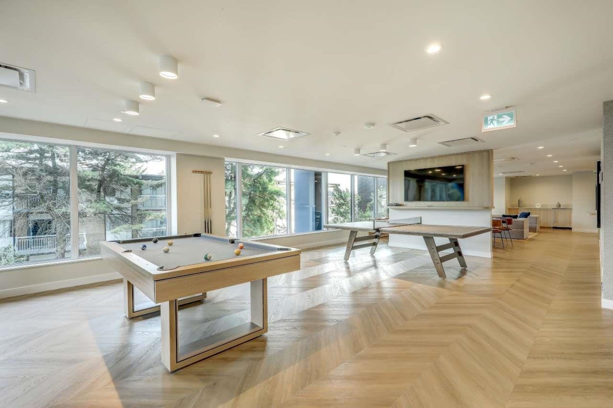
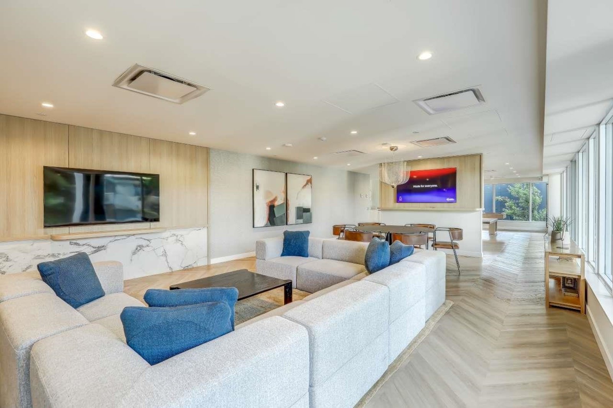
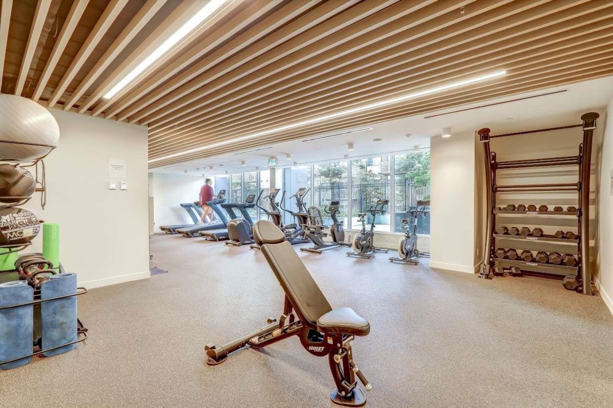
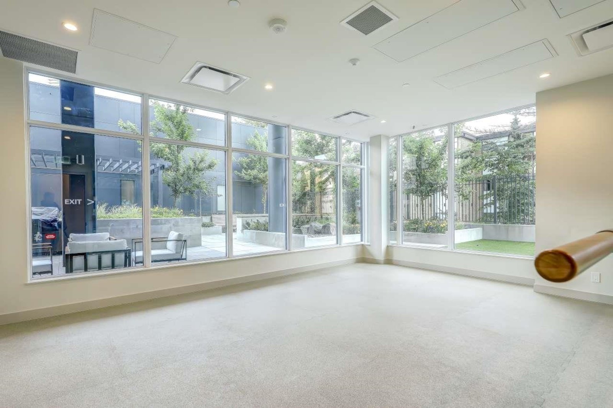
Welcome to JINJU by Anthem — a brand-new concrete tower in West Coquitlam, steps from Burquitlam SkyTrain. This southeast-facing 3-bed, 2-bath home offers 1,164 SF plus an oversized private terrace — a rare find in a highrise. Framed by full-height brick masonry walls, it feels like a true outdoor room — sheltered from wind and completely private. Inside: 9'' ceilings, floor-to-ceiling windows, southeast morning light, a heat pump for year-round heating and cooling, and stainless steel appliances. Includes 1 parking stall and 1 storage locker. Over 25,000 SF of amenities: concierge, fitness centre, co-work space, guest suite, panoramic sundecks and a 28th-floor spa. Safeway, Cottonwood Park, the YMCA and Lougheed Town Centre are minutes away. 2-5-10 New Home Warranty.
Features
Site Influences
Location
Technical Information
| MLS® # | R3150581 |
| Property Type | Apartment |
| Dwelling Type | Apartment Unit |
| Home Style | Multi Family,Residential Attached |
| Kitchens | 1 |
| Year Built | 2025 |
| Parking | Underground,Guest,Rear Access,Garage Door Opener |
| Strata No | EPS10947 |
| Complex Name | Jinju |
| Strata Fees | $629 |
Floor Area (sq. ft.)
| Main Floor | 1,164 |
| Above | 1,164 |
| Total | 1,164 |




Similar Apartments For Sale in Coquitlam West, Coquitlam
| Date | Address | Bed | Bath | Kitchen | Asking Price | $/Sqft | DOM | Levels | Built | Living Area | Lot Size |
|---|---|---|---|---|---|---|---|---|---|---|---|
| 07/27/2026 |
This Property |
3 | 2 | 1 | $1,112,900 | Login to View | 33 | 1 | 2025 | 1,164 sqft | N/A |
| 07/08/2026 | 415 648 Lea Avenue |
3 | 2 | 1 | $958,000 | Login to View | 52 | 1 | 2023 | 1,073 sqft | N/A |
| 04/07/2026 | 2408 450 Westview Street |
4 | 3 | 1 | $1,198,000 | Login to View | 144 | 1 | 2022 | 1,313 sqft | N/A |
| 06/04/2026 | 120 720 Robinson Street |
3 | 3 | 2 | $949,900 | Login to View | 86 | 1 | 2026 | 1,154 sqft | N/A |
| 07/30/2026 | 312 621 Regan Avenue |
3 | 2 | 1 | $990,000 | Login to View | 30 | 1 | 2020 | 1,242 sqft | N/A |
| 07/15/2026 | 1801 518 Whiting Way |
3 | 3 | 1 | $1,075,000 | Login to View | 45 | 1 | 2018 | 1,522 sqft | N/A |
| 06/04/2026 | 603 648 Lea Avenue |
3 | 2 | 1 | $958,000 | Login to View | 86 | 1 | 2023 | 1,104 sqft | N/A |
| 07/01/2026 | 2409 609 Tyndall Street |
3 | 2 | 1 | $954,900 | Login to View | 59 | 1 | 2028 | 950 sqft | N/A |
| 08/18/2026 | 1803 518 Whiting Way |
3 | 3 | 1 | $989,000 | Login to View | 11 | 1 | 2018 | 1,366 sqft | N/A |
Recently Sold Condos In Coquitlam West, Coquitlam
| Date | Address | Bed | Bath | Kitchen | Asking Price | Sold Price | $/Sqft | DOM | Levels | Built | Living Area | Lot Size |
|---|---|---|---|---|---|---|---|---|---|---|---|---|
| 08/18/2026 |
1609 511 Rochester Avenue |
1 | 1 | 1 | Login to View | ( -0.9%) | Login to View | 14 | 1 | 2007 | 657 sqft | N/A |
| 08/18/2026 |
404 518 Whiting Way |
2 | 2 | 1 | Login to View | ( -2.3%) | Login to View | 29 | 1 | 2018 | 814 sqft | N/A |
| 08/17/2026 |
301 808 Gauthier Avenue |
2 | 2 | 1 | Login to View | ( -1.0%) | Login to View | 11 | 1 | 2022 | 890 sqft | N/A |
| 08/17/2026 |
1806 567 Clarke Road |
2 | 2 | 1 | Login to View | ( 3.2%) | Login to View | 13 | 5 | 2021 | 776 sqft | N/A |
| 08/17/2026 |
1302 318 Alderson Avenue |
3 | 2 | 1 | Login to View | ( 0.9%) | Login to View | 70 | 1 | 2024 | 1,042 sqft | N/A |
| 08/16/2026 |
3104 537 Cottonwood Avenue |
2 | 2 | 1 | Login to View | ( 0.0%) | Login to View | 41 | 1 | 2025 | 873 sqft | N/A |
| 08/16/2026 |
1805 520 Como Lake Avenue |
2 | 2 | 1 | Login to View | ( -1.8%) | Login to View | 34 | 1 | 2017 | 840 sqft | N/A |
| 08/16/2026 |
3201 518 Clarke Road |
2 | 2 | 1 | Login to View | ( 0.0%) | Login to View | 114 | 1 | 2025 | 870 sqft | N/A |
| 08/14/2026 |
312 600 Rochester Avenue |
3 | 2 | 1 | Login to View | ( 0.0%) | Login to View | 46 | 1 | 2025 | 986 sqft | N/A |
| 08/12/2026 |
708 460 Westview Street |
2 | 2 | 1 | Login to View | ( -12.3%) | Login to View | 155 | 1 | 1983 | 873 sqft | N/A |
Disclaimer: Listing data is based in whole or in part on data generated by the Real Estate Board of Greater Vancouve and Fraser Valley Real Estate Board which assumes no responsibility for its accuracy.